Nicely maintained Cape Cod located on a spacious corner lot in a great neighborhood close to parks, schools and more! The home has 1,680 square feet with 3 bedrooms and one full bath. Plenty of flexible living spaces including two large upper bedrooms, each with their own adjoining bonus room. Main level bedroom. Full basement. Major updates include new roof, siding and furnace in 2012. New concrete driveway in 2017. Large two stall detached garage.
Active-no offer
$224,900
400 Wadleigh St, Stevens Point, WI 54481
3beds
1,680sqft
Single Family Residence
Built in 1953
0.29 Acres Lot
$222,200 Zestimate®
$134/sqft
$-- HOA
What's special
Full basementMain level bedroomTwo large upper bedroomsSpacious corner lot
- 1 day
- 252
- 10
Zillow last checked:
Listing updated:
Listed by:
Brooke A Baenen 920-371-4944,
Epique Realty
Source: RANW as distributed by MLS GRID,MLS#: 50333183
Facts & features
Interior
Bedrooms & bathrooms
- Bedrooms: 3
- Bathrooms: 1
- Full bathrooms: 1
Bedroom 1
- Level: Main
- Dimensions: 13x11
Bedroom 2
- Level: Upper
- Dimensions: 13x11
Bedroom 3
- Level: Upper
- Dimensions: 13x11
Formal dining room
- Level: Main
- Dimensions: 14x11
Kitchen
- Level: Main
- Dimensions: 12x11
Living room
- Level: Main
- Dimensions: 18x14
Other
- Description: Den/Office
- Level: Upper
- Dimensions: 11x10
Heating
- Forced Air
Cooling
- Forced Air
Appliances
- Included: Dryer, Range, Refrigerator, Washer
Features
- Basement: Full
- Has fireplace: No
- Fireplace features: None
Interior area
- Total interior livable area: 1,680 sqft
- Finished area above ground: 1,680
- Finished area below ground: 0
Property
Parking
- Total spaces: 2
- Parking features: Detached
- Garage spaces: 2
Accessibility
- Accessibility features: 1st Floor Bedroom, 1st Floor Full Bath
Features
- Patio & porch: Deck, Patio
Lot
- Size: 0.29 Acres
Details
- Parcel number: 281240830401509
- Zoning: Residential
Construction
Type & style
- Home type: SingleFamily
- Architectural style: Cape Cod
- Property subtype: Single Family Residence
Materials
- Vinyl Siding
- Foundation: Stone
Condition
- New construction: No
- Year built: 1953
Utilities & green energy
- Sewer: Public Sewer
- Water: Public
Community & HOA
Location
- Region: Stevens Point
Financial & listing details
- Price per square foot: $134/sqft
- Tax assessed value: $209,753
- Annual tax amount: $3,748
- Date on market: 9/24/2026
- Inclusions: Refrigerator, Oven/Range, Washer and Dryer, old Washer in basement, Refrigerator in basement.Trampoline, 3 window AC units, Bed in upper bedroom
- Exclusions: Seller's personal property including window coverings (curtains)
Estimated market value
$222,200
$211,000 - $233,000
$1,396/mo
Price history
| Date | Event | Price |
|---|---|---|
| 9/24/2026 | Listed for sale | $224,900+60.8%$134/sqft |
Source: RANW as distributed by MLS GRID #50333183 Report a problem | ||
| 2/8/2021 | Sold | $139,900$83/sqft |
Source: CWMLS #22006622 Report a problem | ||
| 11/30/2020 | Price change | $139,900-6.4%$83/sqft |
Source: KELLER WILLIAMS STEVENS POINT #22006622 Report a problem | ||
| 10/27/2020 | Listed for sale | $149,500+113.3%$89/sqft |
Source: Owner Report a problem | ||
| 6/27/2001 | Sold | $70,100$42/sqft |
Source: Agent Provided Report a problem | ||
Public tax history
| Year | Property taxes | Tax assessment |
|---|---|---|
| 2025 | $3,749 | $186,300 |
| 2024 | -- | $186,300 |
| 2023 | -- | $186,300 +62.3% |
| 2022 | -- | $114,800 |
| 2021 | -- | $114,800 |
| 2020 | -- | -- |
| 2019 | $3,013 +25% | $114,800 |
| 2018 | $2,411 | $114,800 |
| 2017 | $2,411 +13.7% | $114,800 +25.6% |
| 2016 | $2,120 +1.5% | $91,400 |
| 2014 | $2,088 -2.8% | $91,400 |
| 2013 | $2,149 +1.7% | $91,400 |
| 2012 | $2,113 -0.5% | $91,400 |
| 2011 | $2,123 +0.3% | $91,400 |
| 2010 | $2,117 -6.4% | $91,400 |
| 2009 | $2,263 +2% | $91,400 |
| 2008 | $2,217 +6.8% | $91,400 +0.9% |
| 2007 | $2,075 -1.3% | $90,600 |
| 2006 | $2,102 +2.8% | $90,600 |
| 2005 | $2,045 -3.8% | $90,600 |
| 2004 | $2,126 +2.9% | $90,600 |
| 2003 | $2,065 +6.7% | $90,600 +40.7% |
| 2002 | $1,936 +5% | $64,400 |
| 2001 | $1,843 +12.5% | $64,400 +7.9% |
| 2000 | $1,639 | $59,700 |
Find assessor info on the county website
Monthly payment
Est. payment
Payment breakdown
Explore the cost of this home by adjusting the details. Changes won't be saved.Climate risks
Neighborhood: 54481
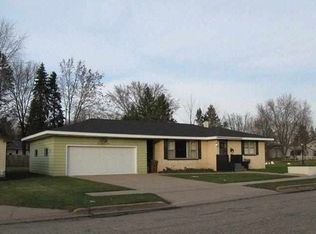
Similar homes
- $215,0002 bd1 ba840 sqft1508 ILLINOIS AVENUE, Stevens Point, WI 54481Active
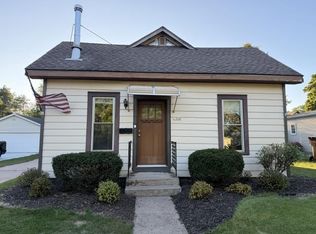 MLS ID #22604715, MANCHESKI & ASSOCIATES, INC.. WIREX MLS
 - $275,0004 bd2 ba1.7k sqft2045 CENTER STREET, Stevens Point, WI 54481Active
 MLS ID #22604776, DAWN BRANDT. WIREX MLS
 - $214,9002 bd1 ba1.1k sqft601 FIFTH AVENUE, Stevens Point, WI 54481Active
 MLS ID #22604646, JUSTIN LEICK. WIREX MLS
 - $199,9003 bd1 ba1.7k sqft533 BLISS AVENUE, Stevens Point, WI 54481Active
 MLS ID #22604469, KYLE BISSEN. WIREX MLS
