Cozy Ranch Living in Stevens Point - Welcome to this charming 2-bedroom, 1-bath ranch where old-world character meets modern comfort. Thoughtfully updated with soft modern colors, accent ceilings, and custom blinds throughout, the home feels warm and inviting from the moment you step inside. Classic built-ins add timeless charm, while new cabinets, appliances, and amenities bring everyday ease. A relaxing whirlpool tub turns the bathroom into a private retreat, and the full unfinished basement offers laundry and plenty of room to grow. Outside, enjoy the privacy of a double lot with alley access, a detached garage (new roof last year), bonus sheds, a sunny garden area, and a cozy fire pit perfect for quiet evenings. Ready to feel at home? Call today for your private showing.
Active
Price cut: $15.1K (11/2)
$199,900
1508 ILLINOIS AVENUE, Stevens Point, WI 54481
2beds
840sqft
Single Family Residence
Built in 1910
9,147 Square Feet Lot
$195,100 Zestimate®
$238/sqft
$-- HOA
What's special
Classic built-insSoft modern colorsRelaxing whirlpool tubDetached garageBonus shedsAccent ceilingsSunny garden area
- 44 days
- 447
- 34
Zillow last checked:
Listing updated:
Listed by:
MANCHESKI & ASSOCIATES, INC. homeinfo@firstweber.com,
FIRST WEBER,
Heidi Mancheski 715-498-9197,
FIRST WEBER
Source: WIREX MLS,MLS#: 22604715 Originating MLS: Central WI Board of REALTORS
Facts & features
Interior
Bedrooms & bathrooms
- Bedrooms: 2
- Bathrooms: 1
- Full bathrooms: 1
- Main level bedrooms: 2
Primary bedroom
- Level: Main
- Area: 96
- Dimensions: 8 x 12
Bedroom 2
- Level: Main
- Area: 96
- Dimensions: 8 x 12
Bathroom
- Features: Whirlpool
Kitchen
- Level: Main
- Area: 108
- Dimensions: 9 x 12
Living room
- Level: Main
- Area: 306
- Dimensions: 17 x 18
Heating
- Natural Gas, Forced Air
Appliances
- Included: Refrigerator, Range/Oven, Dishwasher, Washer, Dryer
Features
- Ceiling Fan(s), High Speed Internet
- Basement: Partial,Unfinished
Interior area
- Total structure area: 840
- Total interior livable area: 840 sqft
- Finished area above ground: 840
- Finished area below ground: 0
Property
Parking
- Total spaces: 1
- Parking features: 1 Car, Detached
- Garage spaces: 1
Features
- Levels: One
- Stories: 1
- Has spa: Yes
- Spa features: Bath
Lot
- Size: 9,147 Square Feet
- Dimensions: 50 x 190
Details
- Parcel number: 240833200931
- Zoning: Residential
Construction
Type & style
- Home type: SingleFamily
- Architectural style: Other
- Property subtype: Single Family Residence
Materials
- Vinyl Siding
- Roof: Shingle
Condition
- 21+ Years
- New construction: No
- Year built: 1910
Utilities & green energy
- Sewer: Public Sewer
- Water: Public
Community & HOA
Community
- Security: Smoke Detector(s)
Location
- Region: Stevens Point
- Municipality: Stevens Point
Financial & listing details
- Price per square foot: $238/sqft
- Tax assessed value: $145,915
- Annual tax amount: $2,531
- Date on market: 9/23/2026
Estimated market value
$195,100
$185,000 - $205,000
$1,025/mo
Price history
| Date | Event | Price |
|---|---|---|
| 11/2/2026 | Price change | $199,900-7%$238/sqft |
Source:  WIREX MLS #22604715 Report a problem | ||
| 9/23/2026 | Listed for sale | $215,000$256/sqft |
Source: WIREX MLS #22604715 Report a problem | ||
Public tax history
| Year | Property taxes | Tax assessment |
|---|---|---|
| 2025 | $2,532 | $129,600 |
| 2024 | -- | $129,600 |
| 2023 | -- | $129,600 +74% |
| 2022 | -- | $74,500 |
| 2021 | -- | $74,500 |
| 2020 | -- | -- |
| 2019 | $1,772 +30.3% | $67,500 |
| 2018 | $1,360 | $67,500 |
| 2017 | $1,360 +10.1% | $67,500 +22.3% |
| 2016 | $1,235 +2.5% | $55,200 |
| 2014 | $1,205 -9.7% | $55,200 |
| 2013 | $1,334 -3.1% | $55,200 |
| 2012 | $1,376 +5.5% | $55,200 |
| 2011 | $1,305 -1.1% | $55,200 |
| 2010 | $1,320 -15.4% | $55,200 |
| 2009 | $1,559 +15% | $55,200 |
| 2008 | $1,356 +10% | $55,200 |
| 2007 | $1,233 -0.9% | $55,200 |
| 2006 | $1,244 +2.2% | $55,200 |
| 2005 | $1,217 -6% | $55,200 |
| 2004 | $1,295 +2.9% | $55,200 |
| 2003 | $1,258 -5.9% | $55,200 +24% |
| 2002 | $1,338 +6.9% | $44,500 |
| 2001 | $1,252 +3.7% | $44,500 |
| 2000 | $1,207 | $44,500 |
Find assessor info on the county website
Monthly payment
Est. payment
Payment breakdown
Explore the cost of this home by adjusting the details. Changes won't be saved.Climate risks
Neighborhood: 54481
Nearby schools
Schools provided by the listing agent
- High: Stevens Point
- District: Stevens Point
Source: WIREX MLS. This data may not be complete. We recommend contacting the local school district to confirm school assignments for this home.
Similar homes
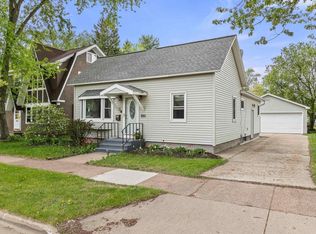
- $199,9002 bd2 ba945 sqft909 ILLINOIS AVENUE, Stevens Point, WI 54481Active
 MLS ID #22600786, DANA KONKOL. WIREX MLS
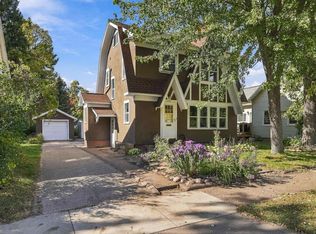
- $199,9003 bd2 ba998 sqft2849 HENRIETTA STREET, Stevens Point, WI 54481Active
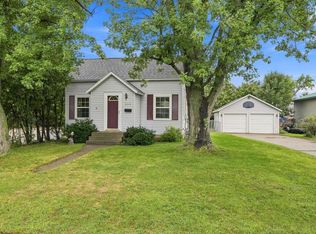 MLS ID #22604447, THE LEGACY GROUP. WIREX MLS
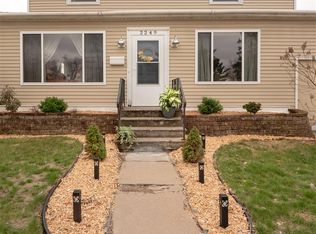
- $194,9003 bd1 ba1k sqft325 WASHINGTON AVENUE, Stevens Point, WI 54481Active
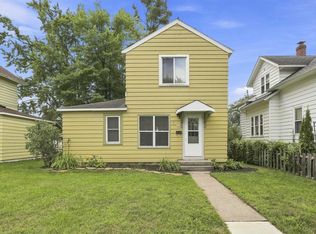 MLS ID #22604348, JUSTIN LEICK. WIREX MLS
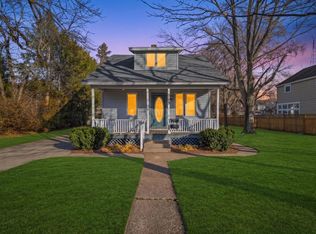
- $179,9002 bd1 ba682 sqft617 FOURTH AVENUE, Stevens Point, WI 54481Active
 MLS ID #22604859, NOAH ESCHENBAUCH. WIREX MLS
