Welcome to Third Street Commons! Smart design meets downtown convenience in this proposed 3rd floor condo unit. With 702 sq ft, this thoughtfully planned layout makes the most of the space, creating a home that feels comfortable, functional, and modern without unnecessary extras. The open-concept kitchen and living area gives the main living space an easy, connected feel, while the private deck provides an inviting area to enjoy some fresh air. The building features a boutique feel with a shared stairwell and green space, creating a welcoming setting without the upkeep of a larger condo development.,The unit includes an attached one-car parking garage plus an additional parking space in the shared lot, and buyers have the option to upgrade the kitchen with an oven hood. With downtown Stevens Point, Pfiffner Park, and the Wisconsin River all nearby, this is a great opportunity to enjoy a low-maintenance lifestyle in a location where there is always something to do just beyond your door. Contact us now to get in on this great opportunity!
Active
$227,000
1016 THIRD STREET Unit 105, Stevens Point, WI 54481
1beds
702sqft
Condominium
Built in 2027
-- sqft lot
$-- Zestimate®
$323/sqft
$-- HOA
What's special
Attached one-car parking garageThoughtfully planned layoutGreen spacePrivate deck
- 1 day
- 32
- 1
Zillow last checked:
Listing updated:
Listed by:
THE LEGACY GROUP 715-572-2053,
THE LEGACY GROUP,
Mariah Singer-Brown 608-217-3677,
THE LEGACY GROUP
Source: WIREX MLS,MLS#: 22604759 Originating MLS: Central WI Board of REALTORS
Originating MLS: Central WI Board of REALTORSFacts & features
Interior
Bedrooms & bathrooms
- Bedrooms: 1
- Bathrooms: 1
- Full bathrooms: 1
- Main level bedrooms: 1
Primary bedroom
- Level: Main
- Area: 144
- Dimensions: 12 x 12
Kitchen
- Level: Main
- Area: 132
- Dimensions: 11 x 12
Living room
- Level: Main
- Area: 144
- Dimensions: 12 x 12
Heating
- Natural Gas, Forced Air
Cooling
- Central Air
Appliances
- Included: Refrigerator, Range/Oven, Dishwasher, Microwave, Washer, Dryer
Features
- Basement: None / Slab
Interior area
- Total structure area: 702
- Total interior livable area: 702 sqft
- Finished area above ground: 702
- Finished area below ground: 0
Property
Parking
- Total spaces: 1
- Parking features: 1 Car, Attached
- Attached garage spaces: 1
Details
- Parcel number: 281240832200425
Construction
Type & style
- Home type: Condo
- Property subtype: Condominium
Condition
- New construction: No
- Year built: 2027
Utilities & green energy
- Sewer: Public Sewer
- Water: Public
Community & HOA
Location
- Region: Stevens Pt
- Municipality: Stevens Point
Financial & listing details
- Price per square foot: $323/sqft
- Date on market: 9/24/2026
Estimated market value
Not available
Estimated sales range
Not available
Not available
Price history
| Date | Event | Price |
|---|---|---|
| 9/24/2026 | Listed for sale | $227,000$323/sqft |
Source:  WIREX MLS #22604759 Report a problem WIREX MLS #22604759 Report a problem | ||
Public tax history
Tax history is unavailable.
Monthly payment
Est. payment
Payment breakdown
Explore the cost of this home by adjusting the details. Changes won't be saved.Climate risks
Neighborhood: 54481
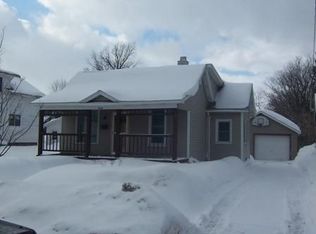
Similar homes
- $238,0002 bd1 ba887 sqft1016 THIRD STREET Unit 103, Stevens Point, WI 54481Active
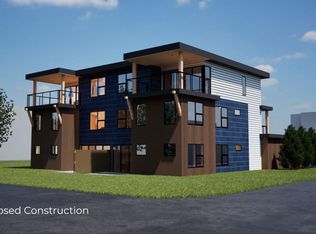 MLS ID #22604758, THE LEGACY GROUP. WIREX MLS
 - $245,0002 bd1 ba887 sqft1016 THIRD STREET Unit 101, Stevens Point, WI 54481ActiveMLS ID #22604757, THE LEGACY GROUP. WIREX MLS
- $215,0002 bd1 ba840 sqft1508 ILLINOIS AVENUE, Stevens Point, WI 54481Active
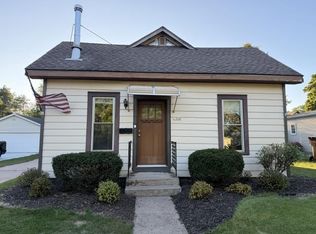 MLS ID #22604715, MANCHESKI & ASSOCIATES, INC.. WIREX MLS
 - $214,9003 bd2 ba998 sqft2849 HENRIETTA STREET, Stevens Point, WI 54481Active
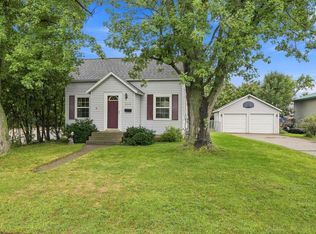 MLS ID #22604447, THE LEGACY GROUP. WIREX MLS
