Welcome to Third Street Commons! Modern design, thoughtful details, and an unbeatable downtown location come together in this proposed condo unit. Located on the first floor, and with 887 square feet of well-designed living space, this unit makes smart use of every inch while keeping the overall feel open, comfortable, and inviting. The open-concept layout brings the kitchen and living spaces together in a way that feels both functional and connected. Step outside from the main living area to your own walk-out patio, with shared green space just beyond, adding to the boutique feel of this small owner-occupied condo building.,The location puts you close to downtown shops, restaurants, coffee, entertainment, Pfiffner Park, and the Wisconsin River, making it easy to enjoy the best of Stevens Point right outside your door. Each unit includes an attached one-car parking garage plus an additional parking space in the shared lot. A kitchen upgrade with an oven hood is also available for those who want to add an extra touch to their space. Low-maintenance living, smart design, and a location that puts you in the middle of it all!
Active
$245,000
1016 THIRD STREET Unit 101, Stevens Point, WI 54481
2beds
887sqft
Condominium
Built in 2027
-- sqft lot
$-- Zestimate®
$276/sqft
$-- HOA
What's special
Attached one-car parking garageShared green spaceWalk-out patioOpen-concept layout
- 1 day
- 97
- 4
Zillow last checked:
Listing updated:
Listed by:
THE LEGACY GROUP 715-572-2053,
THE LEGACY GROUP,
Mariah Singer-Brown 608-217-3677,
THE LEGACY GROUP
Source: WIREX MLS,MLS#: 22604757 Originating MLS: Central WI Board of REALTORS
Originating MLS: Central WI Board of REALTORSFacts & features
Interior
Bedrooms & bathrooms
- Bedrooms: 2
- Bathrooms: 1
- Full bathrooms: 1
- Main level bedrooms: 2
Primary bedroom
- Level: Main
- Area: 156
- Dimensions: 13 x 12
Bedroom 2
- Level: Main
- Area: 90
- Dimensions: 10 x 9
Kitchen
- Level: Main
- Area: 90
- Dimensions: 10 x 9
Living room
- Level: Main
- Area: 168
- Dimensions: 14 x 12
Heating
- Natural Gas, Forced Air
Cooling
- Central Air
Appliances
- Included: Refrigerator, Range/Oven, Dishwasher, Microwave, Washer, Dryer
Features
- Basement: None / Slab
Interior area
- Total structure area: 887
- Total interior livable area: 887 sqft
- Finished area above ground: 887
- Finished area below ground: 0
Property
Parking
- Total spaces: 1
- Parking features: 1 Car, Attached
- Attached garage spaces: 1
Details
- Parcel number: 281240832200425
Construction
Type & style
- Home type: Condo
- Property subtype: Condominium
Condition
- New construction: No
- Year built: 2027
Utilities & green energy
- Sewer: Public Sewer
- Water: Public
Community & HOA
Location
- Region: Stevens Pt
- Municipality: Stevens Point
Financial & listing details
- Price per square foot: $276/sqft
- Date on market: 9/24/2026
Estimated market value
Not available
Estimated sales range
Not available
Not available
Price history
| Date | Event | Price |
|---|---|---|
| 9/24/2026 | Listed for sale | $245,000$276/sqft |
Source:  WIREX MLS #22604757 Report a problem WIREX MLS #22604757 Report a problem | ||
Public tax history
Tax history is unavailable.
Monthly payment
Est. payment
Payment breakdown
Explore the cost of this home by adjusting the details. Changes won't be saved.Climate risks
Neighborhood: 54481
Similar homes
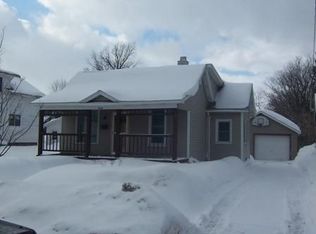
- $238,0002 bd1 ba887 sqft1016 THIRD STREET Unit 103, Stevens Point, WI 54481Active
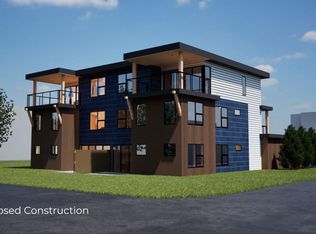 MLS ID #22604758, THE LEGACY GROUP. WIREX MLS
 - $227,0001 bd1 ba702 sqft1016 THIRD STREET Unit 105, Stevens Point, WI 54481ActiveMLS ID #22604759, THE LEGACY GROUP. WIREX MLS
- $215,0002 bd1 ba840 sqft1508 ILLINOIS AVENUE, Stevens Point, WI 54481Active
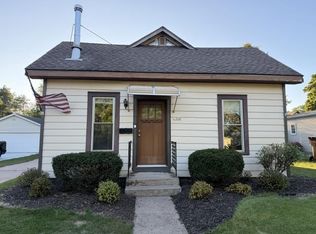 MLS ID #22604715, MANCHESKI & ASSOCIATES, INC.. WIREX MLS
 - $214,9002 bd1 ba1.1k sqft601 FIFTH AVENUE, Stevens Point, WI 54481Active
 MLS ID #22604646, JUSTIN LEICK. WIREX MLS
