Welcome home to this inviting 3-bedroom property featuring a spacious open-concept layout designed for comfortable everyday living and entertaining. The main living areas offer coffered ceilings that add character and architectural detail, along with a recently painted interior for a fresh, move-in-ready feel. Enjoy the convenience of several newer windows, a practical laundry chute, and a bright sunroom?an ideal spot for morning coffee, plants, reading, or simply enjoying views of the outdoors. A walk-through breezeway connects the home to the attached two-stall garage, providing sheltered access during Wisconsin?s changing seasons and extra flexibility for storage or a drop-zone area. Highlights 3 bedrooms Spacious open-concept living area Coffered ceilings Recently painted interior Some newer windows Sunroom Convenient laundry chute Walk-through breezeway Attached two-stall garage Schedule your showing today and see the space, character, and convenience this home has to offer.
Active
$179,900
650 AVON STREET, Wisconsin Rapids, WI 54494
3beds
1,147sqft
Single Family Residence
Built in 1914
5,227 Square Feet Lot
$178,500 Zestimate®
$157/sqft
$-- HOA
What's special
Views of the outdoorsAttached two-stall garageBright sunroomRecently painted interiorCoffered ceilingsNewer windowsSpacious open-concept layout
- 14 days
- 371
- 8
Zillow last checked:
Listing updated:
Listed by:
BARRY NEWLUN 715-459-5188,
NEWLUN REALTY LLC
Source: WIREX MLS,MLS#: 22604665 Originating MLS: Central WI Board of REALTORS
Originating MLS: Central WI Board of REALTORSFacts & features
Interior
Bedrooms & bathrooms
- Bedrooms: 3
- Bathrooms: 1
- Full bathrooms: 1
- Main level bedrooms: 3
Primary bedroom
- Level: Main
- Area: 140
- Dimensions: 10 x 14
Bedroom 2
- Level: Main
- Area: 176
- Dimensions: 11 x 16
Bedroom 3
- Level: Main
- Area: 88
- Dimensions: 8 x 11
Kitchen
- Level: Main
- Area: 96
- Dimensions: 8 x 12
Living room
- Level: Main
- Area: 270
- Dimensions: 15 x 18
Heating
- Natural Gas, Forced Air
Appliances
- Included: Refrigerator, Range/Oven
Features
- Ceiling Fan(s), Florida/Sun Room
- Flooring: Carpet, Vinyl
- Basement: Full,Unfinished,Sump Pump
Interior area
- Total structure area: 1,147
- Total interior livable area: 1,147 sqft
- Finished area above ground: 1,147
- Finished area below ground: 0
Property
Parking
- Total spaces: 2
- Parking features: 2 Car, Detached, Garage Door Opener
- Garage spaces: 2
Features
- Levels: One
- Stories: 1
Lot
- Size: 5,227 Square Feet
- Dimensions: 51 x 102
Details
- Parcel number: 3407725
- Zoning: Residential
Construction
Type & style
- Home type: SingleFamily
- Architectural style: Ranch
- Property subtype: Single Family Residence
Materials
- Other
- Roof: Shingle
Condition
- 21+ Years
- New construction: No
- Year built: 1914
Utilities & green energy
- Sewer: Public Sewer
- Water: Public
- Utilities for property: Cable Available
Community & HOA
Community
- Security: Smoke Detector(s)
Location
- Region: Wisconsin Rapids
- Municipality: Wisconsin Rapids
Financial & listing details
- Price per square foot: $157/sqft
- Tax assessed value: $125,500
- Annual tax amount: $2,073
- Date on market: 9/19/2026
Estimated market value
$178,500
$170,000 - $187,000
$1,304/mo
Price history
| Date | Event | Price |
|---|---|---|
| 9/19/2026 | Listed for sale | $179,900+181.1%$157/sqft |
Source:  WIREX MLS #22604665 Report a problem WIREX MLS #22604665 Report a problem | ||
| 10/27/2020 | Sold | $64,000-8.4%$56/sqft |
Source: Public Record Report a problem | ||
| 9/24/2020 | Pending sale | $69,900$61/sqft |
Source: NextHome Partners #22004309 Report a problem | ||
| 9/24/2020 | Listed for sale | $69,900$61/sqft |
Source: NextHome Partners #22004309 Report a problem | ||
| 9/18/2020 | Pending sale | $69,900$61/sqft |
Source: NextHome Partners #22004309 Report a problem | ||
| 8/7/2020 | Listed for sale | $69,900+40%$61/sqft |
Source: NextHome Partners #22004309 Report a problem | ||
| 6/8/2017 | Listing removed | $49,942$44/sqft |
Source: ZURFLUH REALTY INC. #1603605 Report a problem | ||
| 6/9/2016 | Listed for sale | $49,942$44/sqft |
Source: ZURFLUH REALTY INC. #1603605 Report a problem | ||
Public tax history
| Year | Property taxes | Tax assessment |
|---|---|---|
| 2025 | $2,476 +2.1% | $111,200 |
| 2024 | $2,426 +29.3% | $111,200 +83.2% |
| 2023 | $1,877 +1.3% | $60,700 |
| 2022 | $1,852 +2.2% | $60,700 |
| 2021 | $1,812 +11.4% | $60,700 +7.6% |
| 2020 | $1,626 +30.6% | $56,400 |
| 2019 | $1,245 +0.9% | $56,400 |
| 2018 | $1,234 -6.6% | $56,400 +0.4% |
| 2017 | $1,320 +2% | $56,200 |
| 2016 | $1,295 -1.4% | $56,200 |
| 2015 | $1,313 | $56,200 |
| 2014 | -- | $56,200 +17.3% |
| 2013 | -- | $47,900 |
| 2012 | -- | $47,900 |
| 2011 | -- | $47,900 |
| 2010 | -- | $47,900 |
| 2009 | -- | $47,900 |
| 2008 | -- | $47,900 |
| 2007 | -- | $47,900 |
| 2006 | -- | $47,900 |
| 2005 | -- | $47,900 |
| 2004 | -- | $47,900 |
| 2003 | -- | $47,900 |
| 2002 | -- | $47,900 |
| 2001 | -- | $47,900 |
| 2000 | -- | $47,900 |
Find assessor info on the county website
Monthly payment
Est. payment
Payment breakdown
Explore the cost of this home by adjusting the details. Changes won't be saved.Climate risks
Neighborhood: 54494
Nearby schools
Schools provided by the listing agent
- District: Wisconsin Rapids
Source: WIREX MLS. This data may not be complete. We recommend contacting the local school district to confirm school assignments for this home.


Similar homes
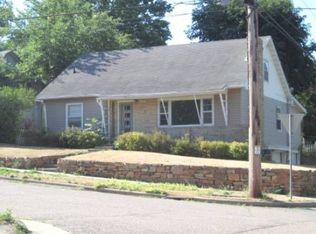
- $174,9002 bd1 ba1k sqft141 13TH STREET SOUTH, Wisconsin Rapids, WI 54494Active
 MLS ID #22604866, ANN KEY. WIREX MLS
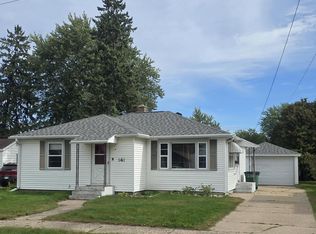
 - $189,9004 bd2 ba1.5k sqft1210 S 13TH STREET, Wisconsin Rapids, WI 54494Active
 MLS ID #22604800, ROCHELLE ZILISCH. WIREX MLS
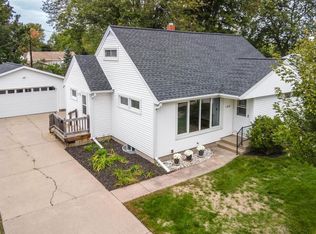
 - $189,9004 bd2 ba1.3k sqft641 AVON STREET, Wisconsin Rapids, WI 54494Active
 MLS ID #22603894, MANCHESKI & ASSOCIATES, INC.. WIREX MLS
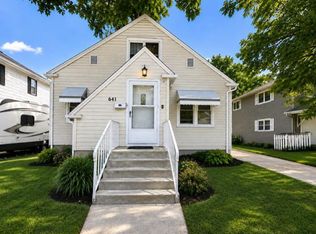
 - $220,0003 bd2 ba1.4k sqft3031 S 32ND STREET, Wisconsin Rapids, WI 54494Active
 MLS ID #22604889, MICHAEL ZURFLUH. WIREX MLS
