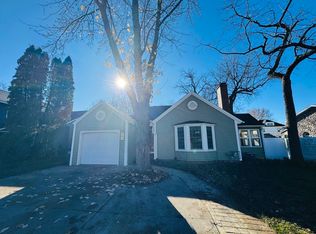
City of Wisconsin Rapids, Come in and enjoy this ranch style house with attached garage, spacious living room, kitchen open to dining area with new patio doors out to deck and partially fenced private backyard, 3 bedrooms and bathroom. Lower level partially finished rec room and office, laundry area with wash basin and plenty of room for storage. A short walk to Sand Lot Park.
Active
Price cut: $25K (10/22)
$195,000
461 PILTZ AVENUE, Wisconsin Rapids, WI 54494
3beds
1,560sqft
Single Family Residence
Built in 1959
0.41 Acres Lot
$194,700 Zestimate®
$125/sqft
$-- HOA
What's special
Attached garagePartially fenced private backyard
- 28 days
- 639
- 24
Zillow last checked:
Listing updated:
Listed by:
TERRY WOLFE II Main:715-423-0561,
TERRY WOLFE REALTY
Source: WIREX MLS,MLS#: 22605133 Originating MLS: Central WI Board of REALTORS
Facts & features
Interior
Bedrooms & bathrooms
- Bedrooms: 3
- Bathrooms: 1
- Full bathrooms: 1
- Main level bedrooms: 3
Primary bedroom
- Level: Main
- Area: 117
- Dimensions: 9 x 13
Bedroom 2
- Level: Main
- Area: 100
- Dimensions: 10 x 10
Bedroom 3
- Level: Main
- Area: 90
- Dimensions: 9 x 10
Dining room
- Level: Main
- Area: 72
- Dimensions: 8 x 9
Kitchen
- Level: Main
- Area: 90
- Dimensions: 9 x 10
Living room
- Level: Main
- Area: 187
- Dimensions: 11 x 17
Heating
- Natural Gas, Forced Air
Cooling
- Central Air
Appliances
- Included: Dishwasher, Washer, Dryer
Features
- Flooring: Tile
- Basement: Partially Finished
Interior area
- Total structure area: 1,560
- Total interior livable area: 1,560 sqft
- Finished area above ground: 1,040
- Finished area below ground: 520
Property
Parking
- Total spaces: 1
- Parking features: 1 Car, Attached
- Attached garage spaces: 1
Features
- Levels: One
- Stories: 1
- Patio & porch: Deck
Lot
- Size: 0.41 Acres
- Dimensions: 132 x 135
Details
- Parcel number: 3412049
- Zoning: Residential
Construction
Type & style
- Home type: SingleFamily
- Architectural style: Ranch
- Property subtype: Single Family Residence
Materials
- Wood Siding, Other
- Roof: Composition/Fiberglass,Shingle,Other
Condition
- 21+ Years
- New construction: No
- Year built: 1959
Utilities & green energy
- Sewer: Public Sewer
- Water: Public
Community & HOA
Location
- Region: Wisconsin Rapids
- Municipality: Wisconsin Rapids
Financial & listing details
- Price per square foot: $125/sqft
- Tax assessed value: $144,200
- Annual tax amount: $2,417
- Date on market: 10/14/2026
Estimated market value
$194,700
$185,000 - $204,000
$1,328/mo
Price history
| Date | Event | Price |
|---|---|---|
| 10/22/2026 | Price change | $195,000-11.4%$125/sqft |
Source:  WIREX MLS #22605133 Report a problem | ||
| 10/14/2026 | Listed for sale | $220,000+33.3%$141/sqft |
Source: WIREX MLS #22605133 Report a problem | ||
| 8/23/2024 | Sold | $165,000-2.9%$106/sqft |
Source: WIREX MLS #22403085 Report a problem | ||
| 7/27/2024 | Contingent | $169,900$109/sqft |
Source: WIREX MLS #22403085 Report a problem | ||
| 7/12/2024 | Listed for sale | $169,900$109/sqft |
Source: WIREX MLS #22403085 Report a problem | ||
Public tax history
| Year | Property taxes | Tax assessment |
|---|---|---|
| 2025 | $2,844 +2.1% | $127,700 |
| 2024 | $2,786 +15.1% | $127,700 +63.1% |
| 2023 | $2,421 +1.3% | $78,300 |
| 2022 | $2,389 +2.2% | $78,300 |
| 2021 | $2,338 +3.5% | $78,300 |
| 2020 | $2,257 +23.2% | $78,300 |
| 2019 | $1,833 +1.2% | $78,300 |
| 2018 | $1,810 -4.9% | $78,300 +0.6% |
| 2017 | $1,903 +1.6% | $77,800 |
| 2016 | $1,873 -0.7% | $77,800 |
| 2015 | $1,886 | $77,800 |
| 2014 | -- | $77,800 +15.6% |
| 2013 | -- | $67,300 |
| 2012 | -- | $67,300 |
| 2011 | -- | $67,300 |
| 2010 | -- | $67,300 |
| 2009 | -- | $67,300 |
| 2008 | -- | $67,300 |
| 2007 | -- | $67,300 |
| 2006 | -- | $67,300 |
| 2005 | -- | $67,300 |
| 2004 | -- | $67,300 |
| 2003 | -- | $67,300 |
| 2002 | -- | $67,300 |
| 2001 | -- | $67,300 |
| 2000 | -- | $67,300 |
Find assessor info on the county website
Monthly payment
Est. payment
Payment breakdown
Explore the cost of this home by adjusting the details. Changes won't be saved.Climate risks
Neighborhood: 54494
Nearby schools
Schools provided by the listing agent
- District: Wisconsin Rapids
Source: WIREX MLS. This data may not be complete. We recommend contacting the local school district to confirm school assignments for this home.
- $199,200-- bd-- ba-- sqft463 Piltz Ave, Wisconsin Rapids, WI 54494Off Market
- $195,600-- bd-- ba-- sqft460 Goodnow Ave, Wisconsin Rapids, WI 54494Off Market
- $245,0003 bd2 ba2.6k sqft2220 Rapids St, Wisconsin Rapids, WI 54494Sold

- $211,900-- bd-- ba-- sqft2311 Rapids St, Wisconsin Rapids, WI 54494Off Market
Similar homes
- $185,0003 bd2 ba1.6k sqft711 11TH STREET SOUTH, Wisconsin Rapids, WI 54494Active
 MLS ID #22605566, BRIAN SLINKMAN. WIREX MLS
- $174,9003 bd1 ba1k sqft456 GROVE AVENUE, Wisconsin Rapids, WI 54494Active
 MLS ID #22605377, DAYTON BUDSBERG. WIREX MLS
- $199,9003 bd2 ba2.1k sqft2810 12TH STREET SOUTH, Wisconsin Rapids, WI 54494Active
 MLS ID #22604180, GERRY GEISHART. WIREX MLS
- $199,9003 bd1 ba1.8k sqft840 Baker St, Wisconsin Rapids, WI 54494For Sale
 MLS ID #2035864, Lindsey Schider. SCWMLS
