Fall in love with the charm of this adorable Cape Cod! Full of character & timeless appeal, this home offers the perfect blend of classic details & thoughtful updates where they matter most. Enjoy the convenience of a fantastic location close to schools, shopping, restaurants, and the beautiful Wisconsin River. Inside, you'll find inviting living spaces, beautiful hardwood floors, a cozy wood-burning fireplace, spacious dining space, and a charming sunroom perfect for relaxing and soaking up the sunshine. The kitchen offers plenty of cabinet & counter space, while the upstairs features unique nooks and versatile bonus space ready to fit your needs. Major updates include siding (2011), roofing (2014), water heater (2021), bathroom tub surround (2023), and a new wall oven (2026). Character, comfort, and convenience all come together in this charming home!
Active
$199,900
840 Baker St, Wisconsin Rapids, WI 54494
3beds
1,864sqft
Single Family Residence
Built in 1939
5,662 Square Feet Lot
$199,500 Zestimate®
$107/sqft
$-- HOA
What's special
- --
- on Zillow
- 798
- views
- 61
- saves
Zillow last checked:
Listing updated:
Listed by:
Lindsey Schider,
Coldwell Banker Advantage LLC
Source: SCWMLS,MLS#: 2035864
Facts & features
Interior
Bedrooms & bathrooms
- Bedrooms: 3
- Bathrooms: 1
- Full bathrooms: 1
- Main level bathrooms: 1
Primary bedroom
- Level: Main
- Area: 140
- Dimensions: 14 x 10
Bedroom 2
- Level: Main
- Area: 110
- Dimensions: 11 x 10
Bedroom 3
- Level: Upper
- Area: 621
- Dimensions: 27 x 23
Dining room
- Level: Main
- Area: 110
- Dimensions: 11 x 10
Family room
- Area: 252
- Dimensions: 21 x 12
Kitchen
- Features: Range/Oven, Refrigerator, Dishwasher
- Level: Main
- Area: 156
- Dimensions: 13 x 12
Living room
- Level: Main
- Area: 234
- Dimensions: 18 x 13
Heating
- Forced Air
Cooling
- Central Air
Appliances
- Included: Washer, Dryer
- Laundry: Lower Level
Features
- At Least 1 tub, Internet- Fiber available, Foyer, Bonus Room, Sun Room, Other
- Windows: Window Coverings
- Basement: Full,Finished,Storage Space
- Number of fireplaces: 1
- Fireplace features: 1 fireplace, Wood Burning
Interior area
- Total structure area: 1,864
- Total interior livable area: 1,864 sqft
- Finished area above ground: 1,359
Property
Parking
- Total spaces: 1
- Parking features: 1 car, Attached, Garage Door Opener
- Attached garage spaces: 1
- Has uncovered spaces: Yes
Features
- Levels: One and One Half
- Stories: 1.5
- Patio & porch: Patio
- Fencing: Fenced
Lot
- Size: 5,662 Square Feet
Details
- Additional structures: Storage
- Parcel number: 3407126
- Zoning: Res
Construction
Type & style
- Home type: SingleFamily
- Architectural style: Cape Cod
- Property subtype: Single Family Residence
Materials
- Vinyl Siding
Condition
- Year built: 1939
Utilities & green energy
- Sewer: Public Sewer
- Water: Public, Sand Point Well
- Utilities for property: Cable Available
Community & HOA
Location
- Region: Wisconsin Rapids
Financial & listing details
- Price per square foot: $107/sqft
- Tax assessed value: $152,200
- Annual tax amount: $2,925
- Date on market: 11/4/2026
- Inclusions: Fridge, portable Dishwasher, Washer, Dryer, Stove, Oven, TV mount, all curtains & rods, window AC unit, Shed, Well House
- Exclusions: (2) microwaves, all TVs, playset structure, rented Culligan water system
Estimated market value
$199,500
$190,000 - $209,000
$1,332/mo
Price history
| Date | Event | Price |
|---|---|---|
| 11/4/2026 | Listed for sale | $199,900+66.6%$107/sqft |
Source: SCWMLS #2035864 Report a problem | ||
| 6/5/2020 | Sold | $120,000+9.2%$64/sqft |
Source: CWMLS #22001760 Report a problem | ||
| 4/19/2020 | Listed for sale | $109,900$59/sqft |
Source: KELLER WILLIAMS RAPIDS #22001760 Report a problem | ||
Public tax history
| Year | Property taxes | Tax assessment |
|---|---|---|
| 2025 | $3,389 +2.1% | $152,200 |
| 2024 | $3,321 +19.7% | $152,200 +69.7% |
| 2023 | $2,774 +1.3% | $89,700 |
| 2022 | $2,737 +2.2% | $89,700 |
| 2021 | $2,678 +6.1% | $89,700 +2.5% |
| 2020 | $2,523 +21.3% | $87,500 |
| 2019 | $2,080 +1.3% | $87,500 |
| 2018 | $2,053 +19.2% | $87,500 +23.1% |
| 2017 | $1,722 +1.7% | $71,100 |
| 2016 | $1,694 -0.9% | $71,100 |
| 2015 | $1,708 | $71,100 |
| 2014 | -- | $71,100 +3% |
| 2013 | -- | $69,000 +9.7% |
| 2012 | -- | $62,900 |
| 2011 | -- | $62,900 |
| 2010 | -- | $62,900 |
| 2009 | -- | $62,900 |
| 2008 | -- | $62,900 |
| 2007 | -- | $62,900 |
| 2006 | -- | $62,900 |
| 2005 | -- | $62,900 |
| 2004 | -- | $62,900 |
| 2003 | -- | $62,900 |
| 2002 | -- | $62,900 |
| 2001 | -- | $62,900 +2.3% |
| 2000 | -- | $61,500 |
Find assessor info on the county website
Monthly payment
Est. payment
Payment breakdown
Explore the cost of this home by adjusting the details. Changes won't be saved.Climate risks
Neighborhood: 54494
Nearby schools
Schools provided by the listing agent
- High: Lincoln
- District: Wisconsin Rapids
Source: SCWMLS. This data may not be complete. We recommend contacting the local school district to confirm school assignments for this home.


Similar homes
- $199,9003 bd2 ba2k sqft1421 OAK STREET, Wisconsin Rapids, WI 54494Active
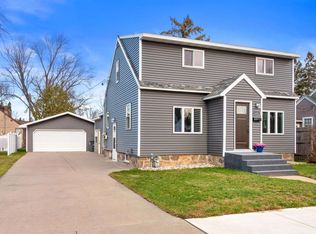 MLS ID #22605715, ADAM SKIBICKI. WIREX MLS
- $196,9003 bd1 ba1k sqft131 12TH STREET NORTH, Wisconsin Rapids, WI 54494Active
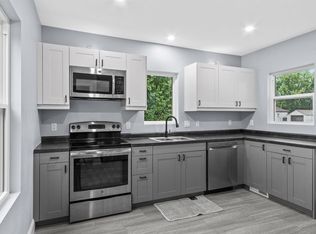 MLS ID #22604693, PREMIER REALTY GROUP. WIREX MLS
- $215,0003 bd2 ba1.9k sqft1818 BAKER STREET, Wisconsin Rapids, WI 54494Active
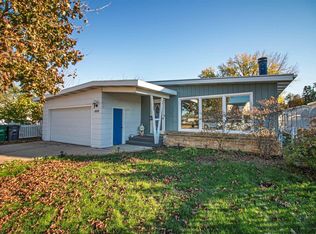 MLS ID #22605202, BRIAN STEARNS. WIREX MLS
- $174,9004 bd2 ba1.3k sqft641 AVON STREET, Wisconsin Rapids, WI 54494Active
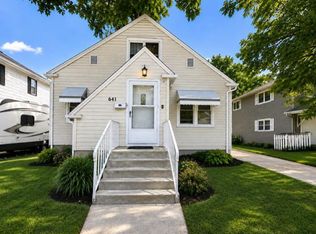 MLS ID #22603894, MANCHESKI & ASSOCIATES, INC.. WIREX MLS
