Welcome to 1421 Oak Street! This move-in-ready home offers the perfect combination of charm, space, and functionality, making it an excellent turnkey opportunity! The main level features a spacious living room, formal dining area with beautiful original woodwork, a functional kitchen with ample cabinetry, and a newly remodeled four-season porch complete with electric heat, providing comfortable additional living space year-round. Upstairs you'll find comfortable bedrooms, while the partially finished basement offers additional recreational space, laundry, storage, a cellar, and an additional toilet. Outside, enjoy the partially fenced backyard featuring a fire pit, garden shed, and unique hand-carved owl bench. The large detached two-car garage provides additional parking and storage. Kitchen appliances, washer, and dryer are all included, making your move even easier!,This well-maintained home has undergone an extensive list of improvements, allowing the next owner to move right in and enjoy! Major exterior updates include all new siding and trim, majority of the windows have been replaced throughout the home, new roof, and new exterior doors, including a new screen door. Additional improvements include a furnace (2018), central air conditioning (2020), water heater (2025), dishwasher (2025), and new garage door with opener (2026). The newly remodeled four-season porch features electric heat, creating a versatile space to enjoy throughout the year. Interior updates include new carpet in the primary bedroom and on the front steps, updated kitchen faucets, and various new light fixtures and bathroom improvements. For added peace of mind, the seller is providing a UHP Home Warranty valid through June 12, 2027. With so many major improvements already completed, this home offers the convenience of turnkey living while maintaining its original character and charm! This information is compiled from miscellaneous sources and is believed accurate but not warranted. Neither the listing broker nor its agents, subagents or property owner are responsible for the accuracy of the information. Buyers are advised to verify all information.
Active
$199,900
1421 OAK STREET, Wisconsin Rapids, WI 54494
3beds
2,028sqft
Single Family Residence
Built in 1939
7,405 Square Feet Lot
$177,100 Zestimate®
$99/sqft
$-- HOA
What's special
New roofComfortable bedroomsUpdated kitchen faucets
- 18 hours
- 256
- 18
Zillow last checked:
Listing updated:
Listed by:
ADAM SKIBICKI homeinfo@firstweber.com,
FIRST WEBER
Source: WIREX MLS,MLS#: 22605715 Originating MLS: Central WI Board of REALTORS
Facts & features
Interior
Bedrooms & bathrooms
- Bedrooms: 3
- Bathrooms: 2
- Full bathrooms: 1
- 1/2 bathrooms: 1
- Main level bedrooms: 1
Primary bedroom
- Level: Main
- Area: 120
- Dimensions: 10 x 12
Bedroom 2
- Level: Upper
- Area: 180
- Dimensions: 10 x 18
Bedroom 3
- Level: Upper
- Area: 132
- Dimensions: 11 x 12
Dining room
- Level: Main
- Area: 156
- Dimensions: 12 x 13
Family room
- Level: Lower
- Area: 336
- Dimensions: 14 x 24
Kitchen
- Level: Main
- Area: 108
- Dimensions: 9 x 12
Living room
- Level: Main
- Area: 276
- Dimensions: 12 x 23
Heating
- Natural Gas, Forced Air
Cooling
- Central Air
Appliances
- Included: Refrigerator, Range/Oven, Dishwasher, Microwave, Washer, Dryer
Features
- Ceiling Fan(s), Walk-In Closet(s)
- Flooring: Carpet, Vinyl
- Basement: Partially Finished,Full
Interior area
- Total structure area: 2,028
- Total interior livable area: 2,028 sqft
- Finished area above ground: 1,578
- Finished area below ground: 450
Property
Parking
- Total spaces: 2
- Parking features: 2 Car, Detached, Garage Door Opener
- Garage spaces: 2
Features
- Levels: One and One Half
- Stories: 1
Lot
- Size: 7,405 Square Feet
- Dimensions: 54 x 135
Details
- Parcel number: 3406664
- Zoning: Residential
Construction
Type & style
- Home type: SingleFamily
- Architectural style: Cape Cod
- Property subtype: Single Family Residence
Materials
- Vinyl Siding
- Roof: Shingle
Condition
- 21+ Years
- New construction: No
- Year built: 1939
Utilities & green energy
- Sewer: Public Sewer
- Water: Public
Community & HOA
Community
- Security: Smoke Detector(s)
Location
- Region: Wisconsin Rapids
- Municipality: Wisconsin Rapids
Financial & listing details
- Price per square foot: $99/sqft
- Tax assessed value: $156,200
- Annual tax amount: $2,638
- Date on market: 11/18/2026
Estimated market value
$177,100
$156,000 - $197,000
$1,459/mo
Price history
| Date | Event | Price |
|---|---|---|
| 11/18/2026 | Listed for sale | $199,900+177.6%$99/sqft |
Source:  WIREX MLS #22605715 Report a problem | ||
| 12/13/2017 | Sold | $72,000-7.6%$36/sqft |
Source: Public Record Report a problem | ||
| 11/14/2017 | Pending sale | $77,900$38/sqft |
Source: NextHome Partners #1701626 Report a problem | ||
| 10/18/2017 | Price change | $77,900-2.5%$38/sqft |
Source: NextHome Partners #1701626 Report a problem | ||
| 9/18/2017 | Price change | $79,900-3.6%$39/sqft |
Source: NextHome Partners #1701626 Report a problem | ||
| 8/21/2017 | Price change | $82,900-4.6%$41/sqft |
Source: NextHome Partners #1701626 Report a problem | ||
| 8/9/2017 | Price change | $86,900-3.3%$43/sqft |
Source: NextHome Partners #1701626 Report a problem | ||
| 3/30/2017 | Listed for sale | $89,900+12.9%$44/sqft |
Source: NextHome Partners #1701626 Report a problem | ||
| 10/22/2007 | Sold | $79,600$39/sqft |
Source: Public Record Report a problem | ||
Public tax history
| Year | Property taxes | Tax assessment |
|---|---|---|
| 2025 | $3,082 +2.1% | $138,400 |
| 2024 | $3,019 +19.8% | $138,400 +69.8% |
| 2023 | $2,520 +1.3% | $81,500 |
| 2022 | $2,487 +2.2% | $81,500 |
| 2021 | $2,433 +3.5% | $81,500 |
| 2020 | $2,350 +22.5% | $81,500 |
| 2019 | $1,919 +1.3% | $81,500 |
| 2018 | $1,895 -8.7% | $81,500 +2.4% |
| 2017 | $2,075 +8% | $79,600 |
| 2016 | $1,921 -0.7% | $79,600 |
| 2015 | $1,934 | $79,600 |
| 2014 | -- | $79,600 +7.4% |
| 2013 | -- | $74,100 |
| 2012 | -- | $74,100 |
| 2011 | -- | $74,100 |
| 2010 | -- | $74,100 |
| 2009 | -- | $74,100 |
| 2008 | -- | $74,100 |
| 2007 | -- | $74,100 |
| 2006 | -- | $74,100 |
| 2005 | -- | $74,100 |
| 2004 | -- | $74,100 |
| 2003 | -- | $74,100 |
| 2002 | -- | $74,100 |
| 2001 | -- | $74,100 |
| 2000 | -- | $74,100 |
Find assessor info on the county website
Monthly payment
Est. payment
Payment breakdown
Explore the cost of this home by adjusting the details. Changes won't be saved.Climate risks
Neighborhood: 54494
Nearby schools
Schools provided by the listing agent
- District: Wisconsin Rapids
Source: WIREX MLS. This data may not be complete. We recommend contacting the local school district to confirm school assignments for this home.

Similar homes
- $199,9003 bd1 ba1.8k sqft840 Baker St, Wisconsin Rapids, WI 54494For Sale
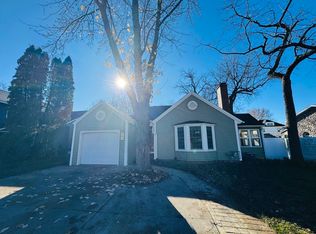 MLS ID #2035864, Lindsey Schider. SCWMLS
- $199,9003 bd1 ba1k sqft131 12TH STREET NORTH, Wisconsin Rapids, WI 54494Active
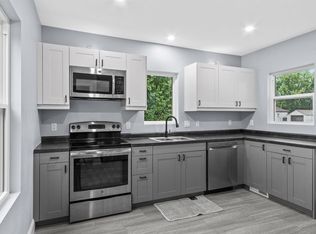 MLS ID #22604693, PREMIER REALTY GROUP. WIREX MLS
- $215,0003 bd2 ba1.9k sqft1818 BAKER STREET, Wisconsin Rapids, WI 54494Active
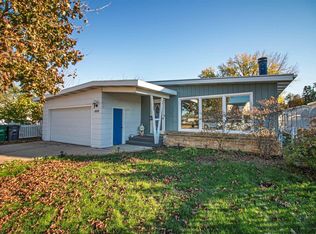 MLS ID #22605202, BRIAN STEARNS. WIREX MLS
- $199,9003 bd2 ba2.1k sqft2810 12TH STREET SOUTH, Wisconsin Rapids, WI 54494Active
 MLS ID #22604180, GERRY GEISHART. WIREX MLS
