Space, character, and possibilities?this one has room for everyone and everything! Situated on an exceptionally large, fenced city lot of over half an acre, this distinctive Cape Cod offers five bedrooms, 2.5 bathrooms, more than 2,500 finished square feet, and multiple outbuildings ready to support your hobbies and storage needs. The main level features a welcoming living room, dining area with patio access, two bedrooms, convenient laundry, and a spacious kitchen with solid-surface countertops, abundant oak cabinetry and convenient pantry space. One main-floor bedroom includes a private bathroom with a jetted tub and separate shower. Upstairs, you?ll find three additional bedrooms, another full bathroom and built-ins that showcase the home?s craftsmanship. The partially finished lower level adds a family or game room, workshop space, a shower, and generous storage. Outside, the patio, storage buildings, and expansive yard create endless opportunities. Imagine a dedicated workshop, gardening headquarters, art studio, outdoor entertaining space, or organized storage for bikes, kaya
Active
Price cut: $9.1K (9/28)
$289,900
2221 S 1ST STREET, Wisconsin Rapids, WI 54494
5beds
2,534sqft
Single Family Residence
Built in 1952
0.53 Acres Lot
$289,300 Zestimate®
$114/sqft
$-- HOA
What's special
Abundant oak cabinetryStorage buildingsGenerous storageConvenient pantry spaceConvenient laundryExpansive yardFive bedrooms
- 26 days
- 1,061
- 58
Likely to sell faster than
Zillow last checked:
Listing updated:
Listed by:
CHRISTOPHER INDA 715-424-3000,
NEXTHOME PARTNERS
Source: WIREX MLS,MLS#: 22604545 Originating MLS: Central WI Board of REALTORS
Originating MLS: Central WI Board of REALTORSFacts & features
Interior
Bedrooms & bathrooms
- Bedrooms: 5
- Bathrooms: 3
- Full bathrooms: 2
- 1/2 bathrooms: 1
- Main level bedrooms: 2
Primary bedroom
- Level: Main
- Area: 132
- Dimensions: 11 x 12
Bedroom 2
- Level: Main
- Area: 108
- Dimensions: 9 x 12
Bedroom 3
- Level: Upper
- Area: 126
- Dimensions: 9 x 14
Bedroom 4
- Level: Upper
- Area: 120
- Dimensions: 10 x 12
Bedroom 5
- Level: Upper
- Area: 72
- Dimensions: 8 x 9
Bathroom
- Features: Master Bedroom Bath
Dining room
- Level: Main
- Area: 195
- Dimensions: 13 x 15
Family room
- Level: Lower
- Area: 250
- Dimensions: 10 x 25
Kitchen
- Level: Main
- Area: 153
- Dimensions: 9 x 17
Living room
- Level: Main
- Area: 216
- Dimensions: 12 x 18
Heating
- Natural Gas, Forced Air
Cooling
- Central Air
Appliances
- Included: Refrigerator, Range/Oven, Dishwasher, Washer, Dryer
Features
- Ceiling Fan(s)
- Flooring: Carpet, Tile, Wood
- Basement: Partially Finished,Full
Interior area
- Total structure area: 2,534
- Total interior livable area: 2,534 sqft
- Finished area above ground: 2,061
- Finished area below ground: 473
Property
Parking
- Total spaces: 2
- Parking features: 2 Car, Attached
- Attached garage spaces: 2
Features
- Levels: Two
- Stories: 2
- Patio & porch: Patio
- Fencing: Fenced Yard
Lot
- Size: 0.53 Acres
Details
- Additional structures: Storage
- Parcel number: 3411189
- Zoning: Residential
Construction
Type & style
- Home type: SingleFamily
- Architectural style: Cape Cod
- Property subtype: Single Family Residence
Materials
- Vinyl Siding
- Roof: Shingle
Condition
- 21+ Years
- New construction: No
- Year built: 1952
Utilities & green energy
- Sewer: Public Sewer
- Water: Public
Community & HOA
Location
- Region: Wisconsin Rapids
- Municipality: Wisconsin Rapids
Financial & listing details
- Price per square foot: $114/sqft
- Tax assessed value: $266,400
- Annual tax amount: $4,663
- Date on market: 9/14/2026
Estimated market value
$289,300
$275,000 - $304,000
$2,195/mo
Price history
| Date | Event | Price |
|---|---|---|
| 9/28/2026 | Price change | $289,900-3%$114/sqft |
Source:  WIREX MLS #22604545 Report a problem WIREX MLS #22604545 Report a problem | ||
| 9/14/2026 | Listed for sale | $299,000+13.7%$118/sqft |
Source: WIREX MLS #22604545 Report a problem | ||
| 8/1/2023 | Sold | $263,000-2.6%$104/sqft |
Source: WIREX MLS #22232351 Report a problem | ||
| 6/30/2023 | Contingent | $269,900$107/sqft |
Source: WIREX MLS #22232351 Report a problem | ||
| 6/14/2023 | Listed for sale | $269,900$107/sqft |
Source: WIREX MLS #22232351 Report a problem | ||
Public tax history
| Year | Property taxes | Tax assessment |
|---|---|---|
| 2025 | $5,253 +2.1% | $235,900 |
| 2024 | $5,147 +11.8% | $235,900 +58.4% |
| 2023 | $4,604 +1.3% | $148,900 |
| 2022 | $4,543 +2.2% | $148,900 |
| 2021 | $4,445 +3.5% | $148,900 |
| 2020 | $4,293 +15.2% | $148,900 |
| 2019 | $3,727 +1.6% | $148,900 |
| 2018 | $3,669 +19.1% | $148,900 +22.6% |
| 2017 | $3,080 +1.3% | $121,500 |
| 2016 | $3,042 -0.1% | $121,500 |
| 2015 | $3,046 | $121,500 |
| 2014 | -- | $121,500 +5.1% |
| 2013 | -- | $115,600 |
| 2012 | -- | $115,600 |
| 2011 | -- | $115,600 |
| 2010 | -- | $115,600 |
| 2009 | -- | $115,600 |
| 2008 | -- | $115,600 |
| 2007 | -- | $115,600 |
| 2006 | -- | $115,600 |
| 2005 | -- | $115,600 |
| 2004 | -- | $115,600 |
| 2003 | -- | $115,600 +0.8% |
| 2002 | -- | $114,700 |
| 2001 | -- | $114,700 |
| 2000 | -- | $114,700 |
Find assessor info on the county website
Monthly payment
Est. payment
Payment breakdown
Explore the cost of this home by adjusting the details. Changes won't be saved.Climate risks
Neighborhood: 54494
Nearby schools
Schools provided by the listing agent
- District: Wisconsin Rapids
Source: WIREX MLS. This data may not be complete. We recommend contacting the local school district to confirm school assignments for this home.
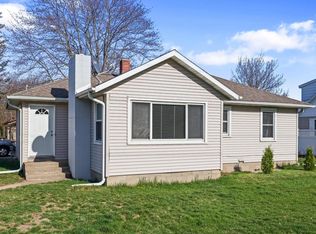

Similar homes
- $315,0004 bd3 ba2.8k sqft1210 19TH STREET S, Wisconsin Rapids, WI 54494Active
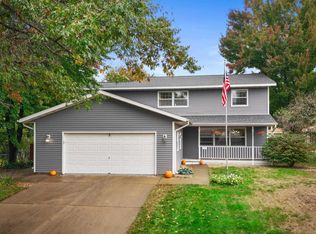 MLS ID #22604908, CADE COVI. WIREX MLS
 - $350,0004 bd2 ba2.3k sqft4221 WESLAN DRIVE, Wisconsin Rapids, WI 54494Active
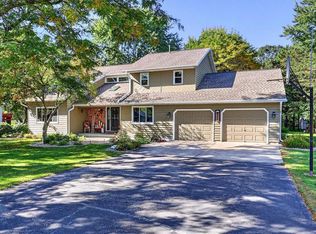 MLS ID #22604927, NATHAN WEIDMAN. WIREX MLS
 - $229,9003 bd2 ba1.7k sqft1110 COREY AVENUE, Wisconsin Rapids, WI 54494Active
 MLS ID #22604935, BRIAN SLINKMAN. WIREX MLS
 - $299,0004 bd1 ba2.2k sqft4011 GRIFFITH AVENUE, Wisconsin Rapids, WI 54494Active
 MLS ID #22602419, TAMMI EVANS. WIREX MLS
