Welcome to this beautifully remodeled 4-bedroom, 3-bath Colonial home located in Nekoosa. Offering approximately 2,700 square feet of living space, this stunning two-story home combines timeless character with modern updates in an unbeatable location, directly across from the Wisconsin River. Enjoy scenic views and easy access to a walking path leading to the nearby park, perfect for outdoor recreation and peaceful evening strolls. Inside, you will find spacious living areas designed for comfort and functionality. The home features a cozy fireplace, first-floor laundry, and abundant closet space throughout. The large primary suite includes a private full bath and an impressive walk-in closet. Every room has been thoughtfully updated, giving the home a fresh, move-in-ready feel. Step outside and relax in the hot tub or take advantage of the oversized 3-stall attached garage, complete with insulation and heat. Ideal for Wisconsin winters, storage, hobbies, or workshop space. This home offers the perfect combination of space, style, and location with riverfront surroundings and mod,This information is compiled from miscellaneous sources and is believed accurate but not warranted. Neither the listing broker nor its agents, sub-agents, or property owner are responsible for the accuracy of the information. Buyers are advised to verify all information.
Active
Price cut: $10K (8/14)
$314,900
315 PROSPECT AVENUE, Nekoosa, WI 54457
4beds
2,676sqft
Single Family Residence
Built in 1963
10,454 Square Feet Lot
$311,800 Zestimate®
$118/sqft
$-- HOA
What's special
Hot tubScenic viewsFirst-floor laundryFresh move-in-ready feelImpressive walk-in closetCozy fireplaceAbundant closet space throughout
- 156 days
- 242
- 14
Zillow last checked:
Listing updated:
Listed by:
DANIEL MADSEN 715-514-7871,
MOCCASIN CREEK REAL ESTATE
Source: WIREX MLS,MLS#: 22602063 Originating MLS: Central WI Board of REALTORS
Originating MLS: Central WI Board of REALTORSFacts & features
Interior
Bedrooms & bathrooms
- Bedrooms: 4
- Bathrooms: 3
- Full bathrooms: 2
- 1/2 bathrooms: 1
Primary bedroom
- Level: Upper
- Area: 216
- Dimensions: 18 x 12
Bedroom 2
- Level: Upper
- Area: 154
- Dimensions: 14 x 11
Bedroom 3
- Level: Upper
- Area: 180
- Dimensions: 18 x 10
Bedroom 4
- Level: Upper
- Area: 168
- Dimensions: 14 x 12
Dining room
- Level: Main
- Area: 132
- Dimensions: 12 x 11
Family room
- Level: Main
- Area: 120
- Dimensions: 12 x 10
Kitchen
- Level: Main
- Area: 130
- Dimensions: 10 x 13
Living room
- Level: Main
- Area: 280
- Dimensions: 20 x 14
Heating
- Natural Gas, Forced Air
Cooling
- Central Air
Appliances
- Included: Refrigerator, Range/Oven, Dishwasher, Microwave, Washer, Dryer, Freezer
Features
- Ceiling Fan(s), Walk-In Closet(s)
- Flooring: Carpet, Tile, Wood
- Windows: Window Coverings
- Basement: Full,Block
Interior area
- Total structure area: 2,676
- Total interior livable area: 2,676 sqft
- Finished area above ground: 2,676
- Finished area below ground: 0
Video & virtual tour
Property
Parking
- Total spaces: 3
- Parking features: 3 Car, Attached, Heated Garage, Garage Door Opener
- Attached garage spaces: 3
Features
- Levels: Two
- Stories: 2
- Patio & porch: Deck
- Has spa: Yes
- Spa features: Heated
Lot
- Size: 10,454 Square Feet
Details
- Parcel number: 3000341
- Zoning: Residential
Construction
Type & style
- Home type: SingleFamily
- Architectural style: Colonial
- Property subtype: Single Family Residence
Materials
- Vinyl Siding
- Roof: Shingle
Condition
- 21+ Years
- New construction: No
- Year built: 1963
Utilities & green energy
- Sewer: Public Sewer
- Water: Public
Community & HOA
Community
- Security: Smoke Detector(s)
Location
- Region: Nekoosa
- Municipality: Nekoosa
Financial & listing details
- Price per square foot: $118/sqft
- Tax assessed value: $283,800
- Annual tax amount: $5,300
- Date on market: 5/13/2026
Estimated market value
$311,800
$296,000 - $327,000
$2,350/mo
Price history
| Date | Event | Price |
|---|---|---|
| 8/14/2026 | Price change | $314,900-3.1%$118/sqft |
Source:  WIREX MLS #22602063 Report a problem WIREX MLS #22602063 Report a problem | ||
| 5/13/2026 | Listed for sale | $324,900$121/sqft |
Source: WIREX MLS #22602063 Report a problem | ||
Public tax history
| Year | Property taxes | Tax assessment |
|---|---|---|
| 2025 | $5,049 -7.5% | $196,700 |
| 2024 | $5,456 +2.9% | $196,700 |
| 2023 | $5,305 -4.2% | $196,700 |
| 2022 | $5,539 +17.6% | $196,700 +57.6% |
| 2021 | $4,711 +6.7% | $124,800 |
| 2020 | $4,416 +10% | $124,800 |
| 2019 | $4,016 +4.5% | $124,800 |
| 2018 | $3,845 +5.5% | $124,800 |
| 2017 | $3,646 -0.7% | $124,800 |
| 2016 | $3,672 +1% | $124,800 |
| 2015 | $3,636 | $124,800 +36.4% |
| 2014 | -- | $91,500 -13.2% |
| 2013 | -- | $105,400 |
| 2012 | -- | $105,400 |
| 2011 | -- | $105,400 |
| 2010 | -- | $105,400 |
| 2009 | -- | $105,400 |
| 2008 | -- | $105,400 |
| 2007 | -- | $105,400 |
| 2006 | -- | $105,400 |
| 2005 | -- | $105,400 +17.2% |
| 2004 | -- | $89,900 |
| 2003 | -- | $89,900 |
| 2002 | -- | $89,900 |
| 2001 | -- | $89,900 |
| 2000 | -- | $89,900 |
Find assessor info on the county website
Monthly payment
Est. payment
Payment breakdown
Explore the cost of this home by adjusting the details. Changes won't be saved.Climate risks
Neighborhood: 54457
Nearby schools
Schools provided by the listing agent
- District: Nekoosa
Source: WIREX MLS. This data may not be complete. We recommend contacting the local school district to confirm school assignments for this home.
Similar homes
- $289,9003 bd3 ba1.8k sqft424 MAPLE STREET, Nekoosa, WI 54457Active
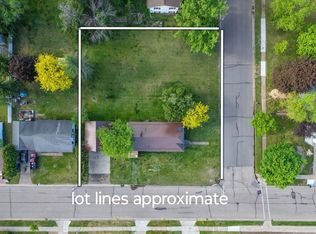 MLS ID #22602331, WESTON MEYER. WIREX MLS
 - $334,9004 bd2 ba2.1k sqft6640 S PARK DRIVE, Wisconsin Rapids, WI 54494Active
 MLS ID #22605119, KALEE ZDROIK. WIREX MLS
 - $275,0003 bd1 ba1.6k sqft4555 LYNN HILL ROAD, Nekoosa, WI 54457Active
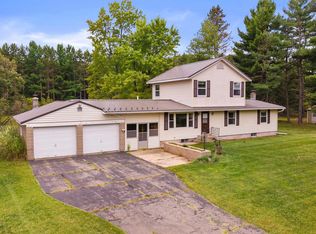 MLS ID #22604599, TERRY WOLFE II. WIREX MLS
 - $249,9003 bd1 ba1.9k sqft526 COUNTY ROAD JJ, Nekoosa, WI 54457Active
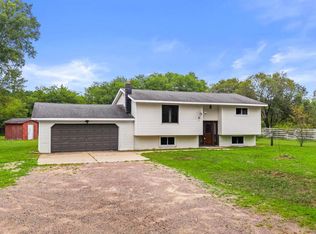 MLS ID #22603971, ADAM SKIBICKI. WIREX MLS
