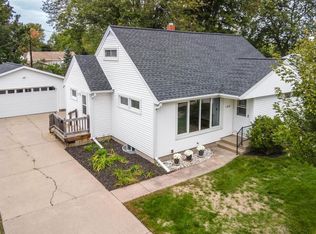
Welcome home to this beautifully maintained 4-bedroom, 2.5-bath property, ideally located in the heart of Wisconsin Rapids! From the moment you arrive, the inviting front porch sets the tone for a home filled with warmth, comfort, and thoughtful updates. Inside, a well-designed main level offers effortless everyday living and plenty of room to gather. The spacious eat-in kitchen features an abundance of cabinetry and counter space, convenient peninsula seating, and a striking black stainless steel appliance suite, including a smart-panel refrigerator. The adjoining dining room makes entertaining a breeze, while the cozy den, highlighted by a corner gas fireplace, provides the perfect place to unwind. A generously sized living room, convenient half bath, and versatile drop zone, with excellent potential for main-floor laundry, complete this functional level. Upstairs, retreat to the spacious primary suite featuring a private bath and walk-in closet. Three additional bedrooms and a second full bathroom with dual vanities provide plenty of room for family, guests, or a home office. Th
Active
$315,000
1210 19TH STREET S, Wisconsin Rapids, WI 54494
4beds
2,891sqft
Single Family Residence
Built in 1988
8,276 Square Feet Lot
$316,400 Zestimate®
$109/sqft
$-- HOA
What's special
Corner gas fireplaceConvenient half bathWalk-in closetThree additional bedroomsWell-designed main levelConvenient peninsula seatingAdjoining dining room
- 3 days
- 391
- 23
Zillow last checked:
Listing updated:
Listed by:
CADE COVI 715-498-9433,
KELLER WILLIAMS STEVENS POINT
Source: WIREX MLS,MLS#: 22604908 Originating MLS: Central WI Board of REALTORS
Originating MLS: Central WI Board of REALTORSFacts & features
Interior
Bedrooms & bathrooms
- Bedrooms: 4
- Bathrooms: 3
- Full bathrooms: 2
- 1/2 bathrooms: 1
Primary bedroom
- Level: Upper
- Area: 156
- Dimensions: 13 x 12
Bedroom 2
- Level: Upper
- Area: 132
- Dimensions: 12 x 11
Bedroom 3
- Level: Upper
- Area: 132
- Dimensions: 12 x 11
Bedroom 4
- Level: Upper
- Area: 132
- Dimensions: 12 x 11
Bathroom
- Features: Master Bedroom Bath
Dining room
- Area: 144
- Dimensions: 12 x 12
Family room
- Level: Main
- Area: 154
- Dimensions: 14 x 11
Living room
- Level: Main
- Area: 260
- Dimensions: 20 x 13
Heating
- Natural Gas, Forced Air
Cooling
- Central Air
Appliances
- Included: Refrigerator, Range/Oven, Dishwasher, Microwave, Washer, Dryer
Features
- Ceiling Fan(s), Walk-In Closet(s), High Speed Internet
- Flooring: Carpet, Tile
- Windows: Window Coverings
- Basement: Partially Finished,Full
Interior area
- Total structure area: 2,891
- Total interior livable area: 2,891 sqft
- Finished area above ground: 2,274
- Finished area below ground: 617
Property
Parking
- Total spaces: 2
- Parking features: 2 Car, Attached, Garage Door Opener
- Attached garage spaces: 2
Features
- Levels: Two
- Stories: 2
- Patio & porch: Deck, Patio
- Exterior features: Irrigation system
Lot
- Size: 8,276 Square Feet
Details
- Parcel number: 3406467
- Zoning: Residential
Construction
Type & style
- Home type: SingleFamily
- Property subtype: Single Family Residence
Materials
- Vinyl Siding
- Roof: Shingle
Condition
- 21+ Years
- New construction: No
- Year built: 1988
Utilities & green energy
- Sewer: Public Sewer
- Water: Public
Community & HOA
Location
- Region: Wisconsin Rapids
- Municipality: Wisconsin Rapids
Financial & listing details
- Price per square foot: $109/sqft
- Tax assessed value: $359,700
- Annual tax amount: $7,094
- Date on market: 10/2/2026
Estimated market value
$316,400
$301,000 - $332,000
$2,354/mo
Price history
| Date | Event | Price |
|---|---|---|
| 10/2/2026 | Listed for sale | $315,000+12.1%$109/sqft |
Source:  WIREX MLS #22604908 Report a problem WIREX MLS #22604908 Report a problem | ||
| 4/30/2024 | Sold | $281,000+2.9%$97/sqft |
Source: WIREX MLS #22400730 Report a problem | ||
| 3/13/2024 | Contingent | $273,000$94/sqft |
Source: WIREX MLS #22400730 Report a problem | ||
| 3/11/2024 | Listed for sale | $273,000+7.1%$94/sqft |
Source: WIREX MLS #22400730 Report a problem | ||
| 9/22/2021 | Sold | $255,000-1.9%$88/sqft |
Source: Public Record Report a problem | ||
| 7/26/2021 | Price change | $259,924-7.1%$90/sqft |
Source: WIREX MLS #22103584 Report a problem | ||
| 7/8/2021 | Listed for sale | $279,924+93.1%$97/sqft |
Source: CWMLS #22103584 Report a problem | ||
| 7/24/2007 | Sold | $145,000$50/sqft |
Source: Public Record Report a problem | ||
Public tax history
| Year | Property taxes | Tax assessment |
|---|---|---|
| 2025 | $7,094 +2.1% | $318,600 |
| 2024 | $6,951 +13.9% | $318,600 +61.5% |
| 2023 | $6,101 +1.3% | $197,300 |
| 2022 | $6,020 +22.8% | $197,300 +20.2% |
| 2021 | $4,902 +3.5% | $164,200 |
| 2020 | $4,734 +14.4% | $164,200 |
| 2019 | $4,137 +1.6% | $164,200 |
| 2018 | $4,071 +1.9% | $164,200 +5.7% |
| 2017 | $3,994 +1.1% | $155,400 |
| 2016 | $3,949 +1% | $155,400 +0.9% |
| 2015 | $3,909 | $154,000 |
| 2014 | -- | $154,000 +5.4% |
| 2013 | -- | $146,100 |
| 2012 | -- | $146,100 |
| 2011 | -- | $146,100 |
| 2010 | -- | $146,100 |
| 2009 | -- | $146,100 |
| 2008 | -- | $146,100 |
| 2007 | -- | $146,100 |
| 2006 | -- | $146,100 |
| 2005 | -- | $146,100 |
| 2004 | -- | $146,100 |
| 2003 | -- | $146,100 |
| 2002 | -- | $146,100 |
| 2001 | -- | $146,100 |
| 2000 | -- | $146,100 |
Find assessor info on the county website
Monthly payment
Est. payment
Payment breakdown
Explore the cost of this home by adjusting the details. Changes won't be saved.Climate risks
Neighborhood: 54494
Nearby schools
Schools provided by the listing agent
- District: Wisconsin Rapids
Source: WIREX MLS. This data may not be complete. We recommend contacting the local school district to confirm school assignments for this home.
- $219,200-- bd-- ba-- sqft1120 19th St S, Wisconsin Rapids, WI 54494Off Market
- $215,1003 bd1 ba1.6k sqft1211 18th St S, Wisconsin Rapids, WI 54494Off Market
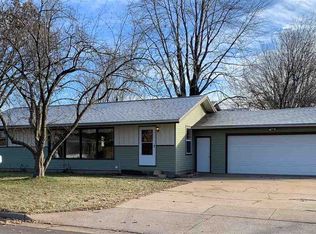
- $233,800-- bd-- ba-- sqft1841 Daly Ave, Wisconsin Rapids, WI 54494Off Market
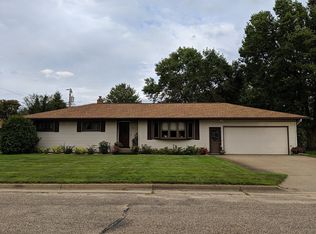
- $217,7003 bd2 ba1.3k sqft1121 18th St S, Wisconsin Rapids, WI 54494Off Market
Similar homes
- $270,0003 bd3 ba2.5k sqft421 SHADY LANE, Wisconsin Rapids, WI 54494Active
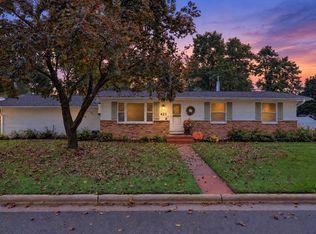 MLS ID #22604917, BOBBIE JO ROSENTHAL. WIREX MLS
 - $289,9005 bd3 ba2.5k sqft2221 S 1ST STREET, Wisconsin Rapids, WI 54494Active
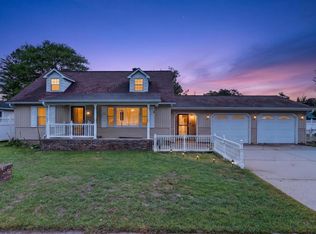 MLS ID #22604545, CHRISTOPHER INDA. WIREX MLS
 - $189,9004 bd2 ba1.5k sqft1210 S 13TH STREET, Wisconsin Rapids, WI 54494Active
 MLS ID #22604800, ROCHELLE ZILISCH. WIREX MLS
 - $299,0004 bd1 ba2.2k sqft4011 GRIFFITH AVENUE, Wisconsin Rapids, WI 54494Active
 MLS ID #22602419, TAMMI EVANS. WIREX MLS
