Location, Location, Location! Welcome to this charming, meticulously maintained home nestled in a desirable Wisconsin Rapids east-side neighborhood! Offering 3 bedrooms, 1.5 bathrooms, and 1,332 square feet of main-floor living space, this home blends thoughtful updates with the timeless character of 1960, including beautiful built-ins, original doors, and classic trim. Step inside from the attached garage and discover a spacious kitchen with abundant cabinetry and plenty of counter space. The dining area features a large picture window overlooking the backyard, while the inviting living room boasts a beautiful bay window that fills the space with natural light. The generously sized 12x14 primary bedroom offers a large closet, and the spacious main-floor bathroom includes a double vanity, tub and shower combination, and ample cabinet and closet storage. The lower level provides even more room to spread out, featuring a large family room, a bonus room, and a convenient half bath. Both living spaces feature newer flooring, while additional amenities include dedicated storage areas, a
Contingent
$239,900
1121 S 18TH STREET, Wisconsin Rapids, WI 54494
3beds
1,982sqft
Single Family Residence
Built in 1960
10,018 Square Feet Lot
$240,500 Zestimate®
$121/sqft
$-- HOA
What's special
Attached garageBeautiful built-insOriginal doorsClassic trimDedicated storage areasTub and shower combinationBonus room
- 37 days
- 76
- 2
Likely to sell faster than
Zillow last checked:
Listing updated:
Listed by:
WESTON MEYER 715-424-3000,
NEXTHOME PARTNERS
Source: WIREX MLS,MLS#: 22605138 Originating MLS: Central WI Board of REALTORS
Facts & features
Interior
Bedrooms & bathrooms
- Bedrooms: 3
- Bathrooms: 2
- Full bathrooms: 1
- 1/2 bathrooms: 1
- Main level bedrooms: 3
Primary bedroom
- Level: Main
- Area: 168
- Dimensions: 12 x 14
Bedroom 2
- Level: Main
- Area: 140
- Dimensions: 14 x 10
Bedroom 3
- Level: Main
- Area: 100
- Dimensions: 10 x 10
Dining room
- Level: Main
- Area: 108
- Dimensions: 12 x 9
Family room
- Level: Lower
- Area: 432
- Dimensions: 36 x 12
Kitchen
- Level: Main
- Area: 144
- Dimensions: 12 x 12
Living room
- Level: Main
- Area: 238
- Dimensions: 17 x 14
Heating
- Natural Gas, Hot Water
Cooling
- Central Air
Appliances
- Included: Refrigerator, Microwave, Washer, Dryer
Features
- Ceiling Fan(s)
- Flooring: Carpet, Tile
- Windows: Window Coverings
- Basement: Partially Finished,Full
Interior area
- Total structure area: 1,982
- Total interior livable area: 1,982 sqft
- Finished area above ground: 1,332
- Finished area below ground: 650
Property
Parking
- Total spaces: 2
- Parking features: 2 Car, Attached
- Attached garage spaces: 2
Features
- Levels: One
- Stories: 1
- Patio & porch: Patio, Screened porch
- Exterior features: Irrigation system
Lot
- Size: 10,018 Square Feet
Details
- Parcel number: 3406455
- Zoning: Residential
Construction
Type & style
- Home type: SingleFamily
- Architectural style: Ranch
- Property subtype: Single Family Residence
Materials
- Vinyl Siding
- Roof: Shingle
Condition
- 21+ Years
- New construction: No
- Year built: 1960
Utilities & green energy
- Sewer: Public Sewer
- Water: Public
Community & HOA
Location
- Region: Wisconsin Rapids
- Municipality: Wisconsin Rapids
Financial & listing details
- Price per square foot: $121/sqft
- Tax assessed value: $196,000
- Annual tax amount: $3,866
- Date on market: 10/14/2026
Estimated market value
$240,500
$228,000 - $253,000
$1,779/mo
Price history
| Date | Event | Price |
|---|---|---|
| 11/9/2026 | Pending sale | $239,900$121/sqft |
Source:  NextHome #22605138 Report a problem | ||
| 10/16/2026 | Listed for sale | $239,900$121/sqft |
Source: NextHome #22605138 Report a problem | ||
| 10/16/2026 | Contingent | $239,900$121/sqft |
Source:  WIREX MLS #22605138 Report a problem | ||
| 10/14/2026 | Listed for sale | $239,900+77.7%$121/sqft |
Source: WIREX MLS #22605138 Report a problem | ||
| 3/24/2021 | Listing removed | -- |
Source: Owner Report a problem | ||
| 10/15/2020 | Sold | $135,000$68/sqft |
Source: Public Record Report a problem | ||
| 9/15/2020 | Pending sale | $135,000$68/sqft |
Source: Owner Report a problem | ||
| 8/13/2020 | Listed for sale | $135,000+59%$68/sqft |
Source: Owner Report a problem | ||
| 8/21/2013 | Sold | $84,900$43/sqft |
Source: Public Record Report a problem | ||
| 7/11/2013 | Price change | $84,900-15%$43/sqft |
Source: First Weber Group #1303442 Report a problem | ||
| 6/1/2013 | Listed for sale | $99,900+11%$50/sqft |
Source: First Weber Group #1303442 Report a problem | ||
| 10/23/2007 | Sold | $90,000$45/sqft |
Source: Public Record Report a problem | ||
Public tax history
| Year | Property taxes | Tax assessment |
|---|---|---|
| 2025 | $3,866 +2.1% | $173,600 |
| 2024 | $3,787 +19.4% | $173,600 +69.2% |
| 2023 | $3,172 +1.3% | $102,600 |
| 2022 | $3,131 +2.2% | $102,600 |
| 2021 | $3,063 +12.8% | $102,600 +8.9% |
| 2020 | $2,716 +20.2% | $94,200 |
| 2019 | $2,259 +1.4% | $94,200 |
| 2018 | $2,229 -3.4% | $94,200 +1.5% |
| 2017 | $2,307 +1.4% | $92,800 |
| 2016 | $2,274 -0.4% | $92,800 |
| 2015 | $2,284 | $92,800 +0.8% |
| 2014 | -- | $92,100 +2.6% |
| 2013 | -- | $89,800 |
| 2012 | -- | $89,800 |
| 2011 | -- | $89,800 |
| 2010 | -- | $89,800 |
| 2009 | -- | $89,800 |
| 2008 | -- | $89,800 |
| 2007 | -- | $89,800 |
| 2006 | -- | $89,800 |
| 2005 | -- | $89,800 |
| 2004 | -- | $89,800 |
| 2003 | -- | $89,800 +1.6% |
| 2002 | -- | $88,400 |
| 2001 | -- | $88,400 |
| 2000 | -- | $88,400 |
Find assessor info on the county website
Monthly payment
Est. payment
Payment breakdown
Explore the cost of this home by adjusting the details. Changes won't be saved.Climate risks
Neighborhood: 54494
Nearby schools
Schools provided by the listing agent
- District: Wisconsin Rapids
Source: WIREX MLS. This data may not be complete. We recommend contacting the local school district to confirm school assignments for this home.
- $219,500-- bd-- ba-- sqft1120 19th St S, Wisconsin Rapids, WI 54494Off Market
- $276,000-- bd-- ba-- sqft1110 19th St S, Wisconsin Rapids, WI 54494Off Market
- $257,600-- bd-- ba-- sqft1111 18th St S, Wisconsin Rapids, WI 54494Off Market
- $215,0003 bd1 ba1.6k sqft1211 18th St S, Wisconsin Rapids, WI 54494Off Market
Similar homes
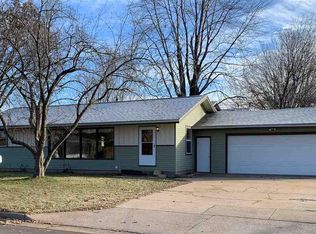
- $235,0002 bd2 ba1.9k sqft1970 PLEASANT VIEW DRIVE, Wisconsin Rapids, WI 54494Active
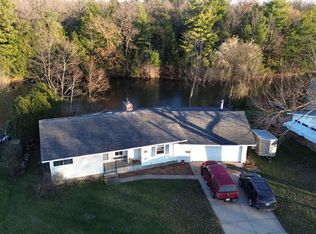 MLS ID #22605730, PETER HARRIS. WIREX MLS
- $269,9003 bd3 ba2.8k sqft3031 14TH STREET SOUTH, Wisconsin Rapids, WI 54494Active
 MLS ID #22605750, HORNUNG & CO. REAL ESTATE. WIREX MLS
- $284,9003 bd3 ba2k sqft1710 45TH STREET, Wisconsin Rapids, WI 54494Active
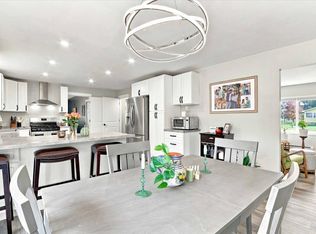 MLS ID #22605718, ELIZABETH KING. WIREX MLS
- $199,9003 bd2 ba2k sqft1421 OAK STREET, Wisconsin Rapids, WI 54494Active
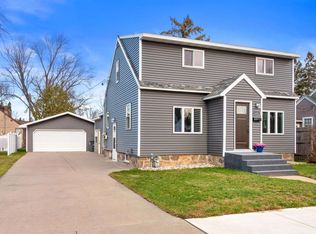 MLS ID #22605715, ADAM SKIBICKI. WIREX MLS
