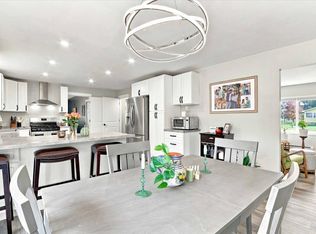
Space, charm, and updates all in one! This spacious 6-bedroom home offers the perfect combination of character, comfort, and functionality in a great location! Step inside and you'll appreciate the natural light pouring through the large windows, creating a bright and welcoming atmosphere. The generously sized kitchen offers plenty of cabinet and counter space, along with newer appliances, making everyday living and entertaining a breeze. With 6 bedrooms, 2 full baths, and 1 half bath, there's plenty of room to spread out, work from home, or create the spaces you've always wanted. You'll love the inviting 3-season porch, a perfect spot to enjoy your morning coffee or relax after a long day. Major updates have already been taken care of, including a new Gambrel-style roof in 2024 on both the home and backyard shed, new windows, updated flooring, a beautifully remodeled bathroom with a walk-in shower, and a new garage door. Need extra storage or room for projects? The garage features a convenient work area, while the backyard shed with loft offers even more possibilities! Gardeners w,Information Is Compiled From Miscellaneous Sources & Is Believed Accurate, But Not Warranted. Neither The Listing Broker Nor Its Agents,Subagents Or Property Owner Are Responsible For The Accuracy Of The Information. Buyers Are Advised To Verify All Information.
Active
Price cut: $10K (11/20)
$245,000
910 TWO MILE AVENUE, Wisconsin Rapids, WI 54494
6beds
1,976sqft
Single Family Residence
Built in 1920
0.39 Acres Lot
$243,900 Zestimate®
$124/sqft
$-- HOA
What's special
New garage doorBackyard shed with loftGenerously sized kitchenBright and welcoming atmosphereNew windowsUpdated flooringNewer appliances
- 42 days
- 403
- 17
Zillow last checked:
Listing updated:
Listed by:
JODY LINDVIG Phone:715-340-9737,
STEVENS POINT REALTY INC
Source: WIREX MLS,MLS#: 22605083 Originating MLS: Central WI Board of REALTORS
Facts & features
Interior
Bedrooms & bathrooms
- Bedrooms: 6
- Bathrooms: 3
- Full bathrooms: 2
- 1/2 bathrooms: 1
- Main level bedrooms: 1
Primary bedroom
- Level: Main
- Area: 132
- Dimensions: 12 x 11
Bedroom 2
- Level: Upper
- Area: 169
- Dimensions: 13 x 13
Bedroom 3
- Level: Upper
- Area: 108
- Dimensions: 12 x 9
Bedroom 4
- Level: Upper
- Area: 144
- Dimensions: 12 x 12
Bedroom 5
- Level: Upper
- Area: 143
- Dimensions: 13 x 11
Bathroom
- Features: Master Bedroom Bath
Family room
- Area: 208
- Dimensions: 13 x 16
Kitchen
- Level: Main
- Area: 192
- Dimensions: 16 x 12
Living room
- Level: Main
- Area: 195
- Dimensions: 15 x 13
Heating
- Natural Gas, Forced Air
Appliances
- Included: Refrigerator, Range/Oven, Microwave, Washer, Dryer, Water Softener
Features
- Ceiling Fan(s)
- Basement: Full
Interior area
- Total structure area: 1,976
- Total interior livable area: 1,976 sqft
- Finished area above ground: 1,976
- Finished area below ground: 0
Property
Parking
- Total spaces: 2
- Parking features: 2 Car, Attached, Garage Door Opener
- Attached garage spaces: 2
Features
- Levels: Two
- Stories: 2
- Patio & porch: Porch
- Exterior features: Irrigation system
Lot
- Size: 0.39 Acres
Details
- Parcel number: 0700846M
- Zoning: Residential
Construction
Type & style
- Home type: SingleFamily
- Property subtype: Single Family Residence
Materials
- Vinyl Siding
- Roof: Shingle
Condition
- 21+ Years
- New construction: No
- Year built: 1920
Utilities & green energy
- Sewer: Septic Tank
- Water: Well
- Utilities for property: Cable Available
Community & HOA
Community
- Security: Smoke Detector(s)
Location
- Region: Wisconsin Rapids
- Municipality: Grand Rapids
Financial & listing details
- Price per square foot: $124/sqft
- Tax assessed value: $178,300
- Annual tax amount: $2,089
- Date on market: 10/10/2026
Estimated market value
$243,900
$232,000 - $256,000
$1,981/mo
Price history
| Date | Event | Price |
|---|---|---|
| 11/20/2026 | Price change | $245,000-3.9%$124/sqft |
Source:  WIREX MLS #22605083 Report a problem | ||
| 11/3/2026 | Price change | $255,000-3.8%$129/sqft |
Source: WIREX MLS #22605083 Report a problem | ||
| 10/10/2026 | Listed for sale | $265,000$134/sqft |
Source: WIREX MLS #22605083 Report a problem | ||
Public tax history
| Year | Property taxes | Tax assessment |
|---|---|---|
| 2025 | $2,393 +2.4% | $114,900 |
| 2024 | $2,336 +0.7% | $114,900 |
| 2023 | $2,320 +3.5% | $114,900 |
| 2022 | $2,241 +3% | $114,900 |
| 2021 | $2,175 +1.2% | $114,900 |
| 2020 | $2,148 +1.6% | $114,900 +4.5% |
| 2019 | $2,115 +1.3% | $109,900 |
| 2018 | $2,088 +4.5% | $109,900 |
| 2017 | $1,998 +1.6% | $109,900 |
| 2016 | $1,966 -2.6% | $109,900 |
| 2015 | $2,018 | $109,900 |
| 2014 | -- | $109,900 |
| 2013 | -- | $109,900 |
| 2012 | -- | $109,900 |
| 2011 | -- | $109,900 |
| 2010 | -- | $109,900 |
| 2009 | -- | $109,900 |
| 2008 | -- | $109,900 +10.2% |
| 2007 | -- | $99,700 +63.7% |
| 2006 | -- | $60,900 |
| 2005 | -- | $60,900 |
| 2004 | -- | $60,900 |
| 2003 | -- | $60,900 |
| 2002 | -- | $60,900 |
| 2001 | -- | $60,900 |
| 2000 | -- | $60,900 |
Find assessor info on the county website
Monthly payment
Est. payment
Payment breakdown
Explore the cost of this home by adjusting the details. Changes won't be saved.Climate risks
Neighborhood: 54494
- $266,300-- bd-- ba-- sqft920 Two Mile Ave, Wisconsin Rapids, WI 54494Off Market
- $243,900-- bd-- ba-- sqft911 Weeping Willow Dr, Wisconsin Rapids, WI 54494Off Market
- $254,100-- bd-- ba-- sqft921 Weeping Willow Dr, Wisconsin Rapids, WI 54494Off Market
- $228,000-- bd-- ba-- sqft820 Weeping Willow Dr, Wisconsin Rapids, WI 54494Off Market
Similar homes
- $269,9003 bd3 ba2.8k sqft3031 14TH STREET SOUTH, Wisconsin Rapids, WI 54494Active
 MLS ID #22605750, HORNUNG & CO. REAL ESTATE. WIREX MLS
- $284,9003 bd3 ba2k sqft1710 45TH STREET, Wisconsin Rapids, WI 54494Active
 MLS ID #22605718, ELIZABETH KING. WIREX MLS
- $250,0003 bd2 ba2.3k sqft1810 RIVERVIEW DRIVE, Wisconsin Rapids, WI 54494Active
 MLS ID #22604985, BOBBIE JO ROSENTHAL. WIREX MLS
- $249,9003 bd2 ba1.8k sqft4120 82ND STREET, Wisconsin Rapids, WI 54494Active
 MLS ID #22605395, TYLER SEDALL. WIREX MLS
