Welcome to this beautifully updated and well-maintained 3-bedroom, 2.5-bath ranch in Grand Rapids, just a mile from Lake Wazeecha! Bright, airy, and full of versatile living space, this home really is a gem! Enjoy an open-concept kitchen and dining area featuring newer cabinets and countertops, a cozy living room, and a spacious primary bedroom with its own full bath. On the opposite side of the home, a private office with its own entrance and half bath offers the perfect setup for working from home or running a business. Downstairs, you'll find a finished family room, home gym, studio, and bonus room, providing plenty of flexibility for hobbies, entertaining, or additional living space. Situated on an almost half-acre lot, this property offers plenty of outdoor space to enjoy too! With abundant storage, an attached 2 car garage, and updates throughout, this home combines comfort and functionality in a great location. Major updates include a new roof and WaterGuard XL/FlowGuard sub-floor drainage system (with transferrable warranty!) in 2024.
Active
$284,900
1710 45TH STREET, Wisconsin Rapids, WI 54494
3beds
2,076sqft
Single Family Residence
Built in 1959
0.46 Acres Lot
$-- Zestimate®
$137/sqft
$-- HOA
What's special
Finished family roomNewer cabinets and countertopsNew roofBonus roomHome gymAlmost half-acre lot
- 2 days
- 174
- 20
Zillow last checked:
Listing updated:
Listed by:
ELIZABETH KING 715-424-3000,
NEXTHOME PARTNERS
Source: WIREX MLS,MLS#: 22605718 Originating MLS: Central WI Board of REALTORS
Facts & features
Interior
Bedrooms & bathrooms
- Bedrooms: 3
- Bathrooms: 3
- Full bathrooms: 2
- 1/2 bathrooms: 1
- Main level bedrooms: 3
Rooms
- Room types: Office
Primary bedroom
- Level: Main
- Area: 140
- Dimensions: 10 x 14
Bedroom 2
- Level: Main
- Area: 140
- Dimensions: 10 x 14
Bedroom 3
- Level: Main
- Area: 110
- Dimensions: 10 x 11
Bathroom
- Features: Master Bedroom Bath
Dining room
- Level: Main
- Area: 154
- Dimensions: 11 x 14
Family room
- Level: Lower
- Area: 434
- Dimensions: 31 x 14
Kitchen
- Level: Main
- Area: 196
- Dimensions: 14 x 14
Living room
- Level: Main
- Area: 308
- Dimensions: 22 x 14
Heating
- Natural Gas, Hot Water, Baseboard
Appliances
- Included: Refrigerator, Range/Oven, Dishwasher, Microwave, Washer, Dryer
Features
- Ceiling Fan(s), High Speed Internet
- Flooring: Carpet
- Basement: Partially Finished,Full,Sump Pump,Block
Interior area
- Total structure area: 2,076
- Total interior livable area: 2,076 sqft
- Finished area above ground: 1,300
- Finished area below ground: 776
Property
Parking
- Total spaces: 2
- Parking features: 2 Car, Attached, Garage Door Opener
- Attached garage spaces: 2
Features
- Levels: One
- Stories: 1
Lot
- Size: 0.46 Acres
Details
- Parcel number: 0700655ADE
- Zoning: Residential
Construction
Type & style
- Home type: SingleFamily
- Architectural style: Ranch
- Property subtype: Single Family Residence
Materials
- Vinyl Siding
- Roof: Shingle
Condition
- 21+ Years
- New construction: No
- Year built: 1959
Utilities & green energy
- Sewer: Septic Tank
- Water: Well
Community & HOA
Community
- Security: Smoke Detector(s)
Location
- Region: Wisconsin Rapids
- Municipality: Grand Rapids
Financial & listing details
- Price per square foot: $137/sqft
- Annual tax amount: $2,597
- Date on market: 11/18/2026
Estimated market value
Not available
Estimated sales range
Not available
Not available
Price history
| Date | Event | Price |
|---|---|---|
| 11/18/2026 | Listed for sale | $284,900$137/sqft |
Source:  WIREX MLS #22605718 Report a problem | ||
Public tax history
Tax history is unavailable.
Monthly payment
Est. payment
Payment breakdown
Explore the cost of this home by adjusting the details. Changes won't be saved.Climate risks
Neighborhood: Lake Wazeecha
Nearby schools
Schools provided by the listing agent
- District: Wisconsin Rapids
Source: WIREX MLS. This data may not be complete. We recommend contacting the local school district to confirm school assignments for this home.

Similar homes
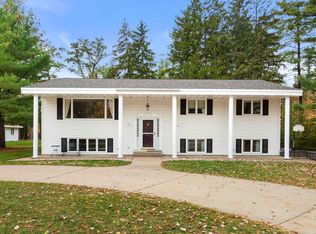
- $269,9003 bd3 ba2.8k sqft3031 14TH STREET SOUTH, Wisconsin Rapids, WI 54494Active
 MLS ID #22605750, HORNUNG & CO. REAL ESTATE. WIREX MLS
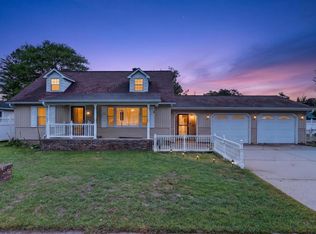
- $299,0003 bd3 ba2.1k sqft3610 CLIFF STREET, Wisconsin Rapids, WI 54494Active
 MLS ID #22605300, TERRY WOLFE II. WIREX MLS
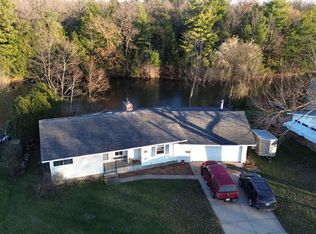
- $289,9005 bd3 ba2.5k sqft2221 S 1ST STREET, Wisconsin Rapids, WI 54494Active
 MLS ID #22604545, CHRISTOPHER INDA. WIREX MLS
- $235,0002 bd2 ba1.9k sqft1970 PLEASANT VIEW DRIVE, Wisconsin Rapids, WI 54494Active
 MLS ID #22605730, PETER HARRIS. WIREX MLS
