Welcome to this well-maintained 4 bedroom, 2 bath home nestled in the desirable Weslan Subdivision in the Town of Grand Rapids. With a newer roof and freshly painted exterior, this property is ready for its new owners to move in and enjoy. Step inside to an inviting front entry featuring a vaulted ceiling and skylight, setting the tone for the spacious and welcoming interior. The kitchen offers plenty of cabinetry and counter space, plus a center island, and opens to the family room and front living room, creating an ideal layout for everyday living and hosting family and friends. A formal dining room provides additional space for gatherings, while a full bath with laundry adds convenience to the main level. Upstairs, you'll find all four bedrooms and a second full bath, including a spacious primary bedroom with a walk-in closet and charming reading nook overlooking the living room below. When it's time to enjoy the outdoors, patio doors from the family room lead to a two-tiered deck with pergola overlooking the backyard, along with a brick patio offering additional seating and a b
Active
Price cut: $25K (10/9)
$350,000
4221 WESLAN DRIVE, Wisconsin Rapids, WI 54494
4beds
2,344sqft
Single Family Residence
Built in 1988
0.56 Acres Lot
$347,400 Zestimate®
$149/sqft
$-- HOA
What's special
Center islandFreshly painted exteriorNewer roofSpacious and welcoming interior
- 14 days
- 1,074
- 54
Zillow last checked:
Listing updated:
Listed by:
NATHAN WEIDMAN 715-424-3000,
NEXTHOME PARTNERS,
Brian Slinkman 715-421-9168,
NEXTHOME PARTNERS
Source: WIREX MLS,MLS#: 22604927 Originating MLS: Central WI Board of REALTORS
Facts & features
Interior
Bedrooms & bathrooms
- Bedrooms: 4
- Bathrooms: 2
- Full bathrooms: 2
Primary bedroom
- Level: Upper
- Area: 195
- Dimensions: 15 x 13
Bedroom 2
- Level: Upper
- Area: 165
- Dimensions: 15 x 11
Bedroom 3
- Level: Upper
- Area: 154
- Dimensions: 14 x 11
Bedroom 4
- Level: Upper
- Area: 110
- Dimensions: 11 x 10
Dining room
- Level: Main
- Area: 165
- Dimensions: 15 x 11
Family room
- Level: Main
- Area: 156
- Dimensions: 13 x 12
Kitchen
- Level: Main
- Area: 204
- Dimensions: 17 x 12
Living room
- Level: Main
- Area: 299
- Dimensions: 23 x 13
Heating
- Natural Gas, Forced Air
Cooling
- Central Air
Appliances
- Included: Refrigerator, Range/Oven, Dishwasher, Microwave, Washer, Dryer
Features
- Cathedral/vaulted ceiling
- Flooring: Carpet, Tile
- Basement: Full,Unfinished,Sump Pump,Block
Interior area
- Total structure area: 2,344
- Total interior livable area: 2,344 sqft
- Finished area above ground: 2,344
- Finished area below ground: 0
Property
Parking
- Total spaces: 2
- Parking features: 2 Car, Attached, Garage Door Opener
- Attached garage spaces: 2
Features
- Levels: Two
- Stories: 2
- Patio & porch: Deck
- Exterior features: Irrigation system
Lot
- Size: 0.56 Acres
Details
- Parcel number: 0703058
- Zoning: Residential
Construction
Type & style
- Home type: SingleFamily
- Architectural style: Contemporary
- Property subtype: Single Family Residence
Materials
- Brick, Wood Siding
- Roof: Shingle
Condition
- 21+ Years
- New construction: No
- Year built: 1988
Utilities & green energy
- Sewer: Septic Tank
- Water: Well
- Utilities for property: Cable Available
Community & HOA
Community
- Subdivision: Weslan Of Rapids
Location
- Region: Wisconsin Rapids
- Municipality: Grand Rapids
Financial & listing details
- Price per square foot: $149/sqft
- Tax assessed value: $304,800
- Annual tax amount: $3,616
- Date on market: 10/5/2026
Estimated market value
$347,400
$330,000 - $365,000
$2,591/mo
Price history
| Date | Event | Price |
|---|---|---|
| 10/9/2026 | Price change | $350,000-6.7%$149/sqft |
Source:  WIREX MLS #22604927 Report a problem | ||
| 10/5/2026 | Listed for sale | $375,000+476.9%$160/sqft |
Source: WIREX MLS #22604927 Report a problem | ||
| 9/9/2008 | Sold | $65,000$28/sqft |
Source: Public Record Report a problem | ||
Public tax history
| Year | Property taxes | Tax assessment |
|---|---|---|
| 2025 | $4,090 +2.4% | $196,400 |
| 2024 | $3,992 +0.7% | $196,400 |
| 2023 | $3,965 +3.5% | $196,400 |
| 2022 | $3,830 +3% | $196,400 |
| 2021 | $3,718 +1.2% | $196,400 |
| 2020 | $3,672 +14% | $196,400 +12% |
| 2019 | $3,222 +0.7% | $175,400 |
| 2018 | $3,199 +3% | $175,400 |
| 2017 | $3,107 +2.1% | $175,400 |
| 2016 | $3,044 -0.9% | $175,400 |
| 2015 | $3,073 | $175,400 |
| 2014 | -- | $175,400 |
| 2013 | -- | $175,400 |
| 2012 | -- | $175,400 |
| 2011 | -- | $175,400 |
| 2010 | -- | $175,400 |
| 2009 | -- | $175,400 |
| 2008 | -- | $175,400 |
| 2007 | -- | $175,400 +14.3% |
| 2006 | -- | $153,500 |
| 2005 | -- | $153,500 |
| 2004 | -- | $153,500 |
| 2003 | -- | $153,500 |
| 2002 | -- | $153,500 |
| 2001 | -- | $153,500 |
| 2000 | -- | $153,500 |
Find assessor info on the county website
Monthly payment
Est. payment
Payment breakdown
Explore the cost of this home by adjusting the details. Changes won't be saved.Climate risks
Neighborhood: 54494
Nearby schools
Schools provided by the listing agent
- District: Wisconsin Rapids
Source: WIREX MLS. This data may not be complete. We recommend contacting the local school district to confirm school assignments for this home.
- $270,0004 bd2 ba2.3k sqft4211 Weslan Dr, Wisconsin Rapids, WI 54494Sold

- $21,600-- bd-- ba-- sqft4231 Weslan Dr, Wisconsin Rapids, WI 54494Off Market
- $305,1003 bd2 ba1.6k sqft4110 Bristol Ct, Wisconsin Rapids, WI 54494Off Market
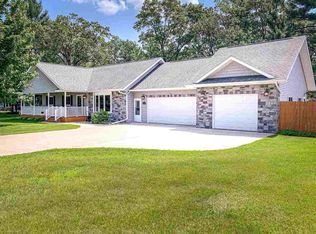
- $312,9003 bd2 ba2k sqft4311 Weslan Dr, Wisconsin Rapids, WI 54494Off Market
Similar homes
- $334,9004 bd2 ba2.1k sqft6640 S PARK DRIVE, Wisconsin Rapids, WI 54494Active
 MLS ID #22605119, KALEE ZDROIK. WIREX MLS
- $299,0004 bd1 ba2.2k sqft4011 GRIFFITH AVENUE, Wisconsin Rapids, WI 54494Active
 MLS ID #22602419, TAMMI EVANS. WIREX MLS
- $299,9004 bd3 ba2.8k sqft1210 19TH STREET S, Wisconsin Rapids, WI 54494Active
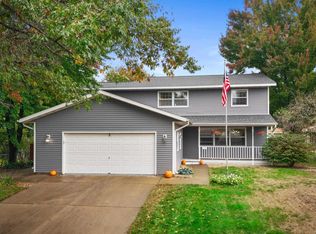 MLS ID #22604908, CADE COVI. WIREX MLS
- $289,9005 bd3 ba2.5k sqft2221 S 1ST STREET, Wisconsin Rapids, WI 54494Active
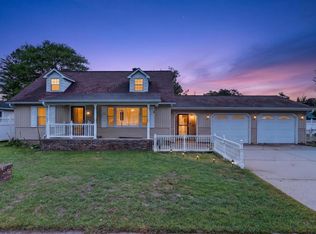 MLS ID #22604545, CHRISTOPHER INDA. WIREX MLS
