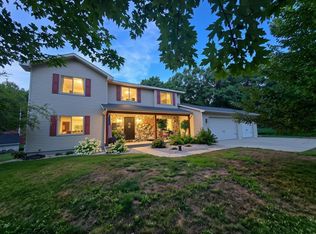
Welcome to 3731 Mill Ave., a well-appointed 3-bedroom, bi-level home situated on 10 acres in a peaceful rural setting. Offering a combination of space, comfort, and desirable amenities, this property provides an inviting place to enjoy country living. Step inside through the large entry foyer, which welcomes you into a thoughtfully designed open-concept living space. Abundant natural light pours through large windows, creating a bright and inviting atmosphere. The kitchen features granite countertops and a spacious island complete with an under-counter stainless steel beverage cooler/wine fridge, making the space ideal for everyday living and entertaining.,The main-floor laundry room adds convenience and functionality, while three full bathrooms provide plenty of flexibility for family and guests. Standard wall-mounted light switches and electrical outlets throughout the home provide practical everyday convenience. Many updates 2025 - Roof and one bathroom; 2022 - Central Air, Water Heater, and Gutters; and 2020 - Kitchen appliances. Outside, the expansive 10-acre property offers privacy, room to explore, and the peaceful surroundings of a rural setting. Whether you're looking for space, tranquility, or a home designed for comfortable living and entertaining, 3731 Mill Ave. offers an appealing blend of modern amenities and country living.
Active
$499,900
3731 MILL AVENUE, Wisconsin Rapids, WI 54494
3beds
2,801sqft
Single Family Residence
Built in 1995
10 Acres Lot
$-- Zestimate®
$178/sqft
$-- HOA
What's special
Main-floor laundry roomRoom to exploreLarge entry foyerLarge windowsAbundant natural lightKitchen features granite countertopsSpacious island
- 18 days
- 842
- 40
Zillow last checked:
Listing updated:
Listed by:
TAMMI EVANS evanst.equity@gmail.com,
EQUITY WISCONSIN REAL ESTATE
Source: WIREX MLS,MLS#: 22604874 Originating MLS: Central WI Board of REALTORS
Facts & features
Interior
Bedrooms & bathrooms
- Bedrooms: 3
- Bathrooms: 3
- Full bathrooms: 3
- Main level bedrooms: 3
Primary bedroom
- Level: Main
- Area: 99
- Dimensions: 9 x 11
Bedroom 2
- Level: Main
- Area: 130
- Dimensions: 10 x 13
Bedroom 3
- Level: Main
- Area: 182
- Dimensions: 13 x 14
Family room
- Level: Lower
- Area: 336
- Dimensions: 21 x 16
Kitchen
- Level: Main
- Area: 110
- Dimensions: 11 x 10
Living room
- Level: Main
- Area: 221
- Dimensions: 13 x 17
Heating
- Propane, Forced Air
Cooling
- Central Air
Appliances
- Included: Refrigerator, Range/Oven, Dishwasher, Microwave, Disposal
Features
- Ceiling Fan(s), Walk-In Closet(s), High Speed Internet
- Flooring: Carpet
- Basement: Walk-Out Access,Partially Finished,Full,Wood
Interior area
- Total structure area: 2,801
- Total interior livable area: 2,801 sqft
- Finished area above ground: 1,592
- Finished area below ground: 1,209
Property
Parking
- Total spaces: 2
- Parking features: 2 Car, Attached, Garage Door Opener
- Attached garage spaces: 2
Features
- Levels: Bi-Level
- Patio & porch: Deck
Lot
- Size: 10 Acres
Details
- Parcel number: 1800191C
- Zoning: Residential
Construction
Type & style
- Home type: SingleFamily
- Architectural style: Raised Ranch
- Property subtype: Single Family Residence
Materials
- Vinyl Siding, Wood Siding
- Roof: Shingle
Condition
- 21+ Years
- New construction: No
- Year built: 1995
Utilities & green energy
- Sewer: Septic Tank, Mound Septic
- Water: Well
Community & HOA
Community
- Security: Smoke Detector(s)
Location
- Region: Wisconsin Rapids
- Municipality: Saratoga
Financial & listing details
- Price per square foot: $178/sqft
- Tax assessed value: $458,300
- Annual tax amount: $5,351
- Date on market: 10/1/2026
Estimated market value
Not available
Estimated sales range
Not available
$2,696/mo
Price history
| Date | Event | Price |
|---|---|---|
| 10/1/2026 | Listed for sale | $499,900+42.9%$178/sqft |
Source:  WIREX MLS #22604874 Report a problem | ||
| 3/24/2021 | Listing removed | -- |
Source: Owner Report a problem | ||
| 5/15/2020 | Sold | $349,900$125/sqft |
Source: Public Record Report a problem | ||
| 4/7/2020 | Listed for sale | $349,900+120.8%$125/sqft |
Source: Owner Report a problem | ||
| 9/16/2019 | Sold | $158,500-9.6%$57/sqft |
Source: Public Record Report a problem | ||
| 7/24/2019 | Price change | $175,280-0.5%$63/sqft |
Source: Auction.com Report a problem | ||
| 7/22/2019 | Price change | $176,168-0.9%$63/sqft |
Source: Auction.com Report a problem | ||
| 7/19/2019 | Price change | $177,841-0.6%$63/sqft |
Source: Auction.com Report a problem | ||
| 7/17/2019 | Price change | $178,956-0.8%$64/sqft |
Source: Auction.com Report a problem | ||
| 7/15/2019 | Price change | $180,344+0.3%$64/sqft |
Source: Auction.com Report a problem | ||
| 7/13/2019 | Price change | $179,848-0.7%$64/sqft |
Source: Auction.com Report a problem | ||
| 7/11/2019 | Price change | $181,094-2.1%$65/sqft |
Source: Auction.com Report a problem | ||
| 7/6/2019 | Price change | $184,927-0.9%$66/sqft |
Source: Auction.com Report a problem | ||
| 7/4/2019 | Price change | $186,595-4.6%$67/sqft |
Source: Auction.com Report a problem | ||
| 6/29/2019 | Price change | $195,536-0.8%$70/sqft |
Source: Auction.com Report a problem | ||
| 6/26/2019 | Price change | $197,055+0.1%$70/sqft |
Source: Auction.com Report a problem | ||
| 6/19/2019 | Price change | $196,950+0%$70/sqft |
Source: Auction.com Report a problem | ||
| 6/18/2019 | Price change | $196,948+0%$70/sqft |
Source: Auction.com Report a problem | ||
| 6/15/2019 | Price change | $196,864+0%$70/sqft |
Source: Auction.com Report a problem | ||
| 6/13/2019 | Price change | $196,821+0.1%$70/sqft |
Source: Auction.com Report a problem | ||
| 6/10/2019 | Price change | $196,720+0%$70/sqft |
Source: Auction.com Report a problem | ||
| 6/8/2019 | Price change | $196,712+0.9%$70/sqft |
Source: Auction.com Report a problem | ||
| 6/3/2019 | Price change | $194,977-0.8%$70/sqft |
Source: Auction.com Report a problem | ||
| 6/2/2019 | Price change | $196,640+0.5%$70/sqft |
Source: Auction.com Report a problem | ||
| 5/30/2019 | Listed for sale | $195,698-8.1%$70/sqft |
Source: Auction.com Report a problem | ||
| 7/14/2014 | Sold | $213,000+7%$76/sqft |
Source: Public Record Report a problem | ||
| 3/23/2012 | Sold | $199,000$71/sqft |
Source: Public Record Report a problem | ||
Public tax history
| Year | Property taxes | Tax assessment |
|---|---|---|
| 2025 | $5,979 +7.1% | $301,400 |
| 2024 | $5,583 +2.6% | $301,400 |
| 2023 | $5,442 +2.4% | $301,400 |
| 2022 | $5,317 +1.9% | $301,400 |
| 2021 | $5,217 +24.7% | $301,400 +58.2% |
| 2020 | $4,182 +15.8% | $190,500 |
| 2019 | $3,610 +8% | $190,500 |
| 2018 | $3,343 +4.2% | $190,500 |
| 2017 | $3,209 -4.7% | $190,500 |
| 2016 | $3,367 +0.6% | $190,500 |
| 2015 | $3,346 | $190,500 +1.4% |
| 2014 | -- | $187,800 |
| 2013 | -- | $187,800 |
| 2012 | -- | $187,800 |
| 2011 | -- | $187,800 |
| 2010 | -- | $187,800 |
| 2009 | -- | $187,800 |
| 2008 | -- | $187,800 +28.4% |
| 2007 | -- | $146,300 |
| 2006 | -- | $146,300 |
| 2005 | -- | $146,300 |
| 2004 | -- | $146,300 |
| 2003 | -- | $146,300 |
| 2002 | -- | $146,300 |
| 2001 | -- | $146,300 +40.8% |
| 2000 | -- | $103,900 |
Find assessor info on the county website
Monthly payment
Est. payment
Payment breakdown
Explore the cost of this home by adjusting the details. Changes won't be saved.Climate risks
Neighborhood: 54494
Nearby schools
Schools provided by the listing agent
- District: Wisconsin Rapids
Source: WIREX MLS. This data may not be complete. We recommend contacting the local school district to confirm school assignments for this home.
Similar homes
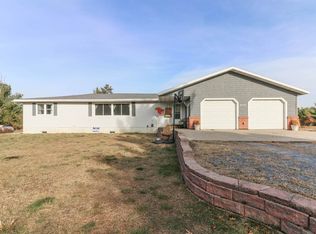
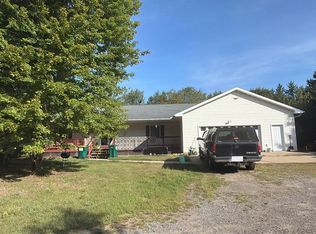
- $449,9003 bd2 ba2.1k sqft8531 LAKE ROAD, Wisconsin Rapids, WI 54494Active
 MLS ID #22604189, HUNTER GEISHART. WIREX MLS
- $509,9004 bd4 ba2.4k sqft5011 PRAIRIE RIDGE DRIVE, Wisconsin Rapids, WI 54494Active
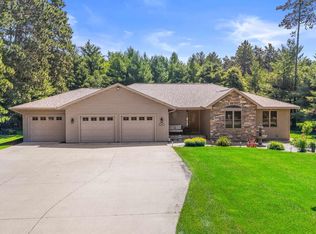 MLS ID #22603012, LEONARD KURZYNSKI. WIREX MLS
- $619,9002 bd3 ba2.7k sqft4111 Evergreen Ave, Wisconsin Rapids, WI 54494For Sale
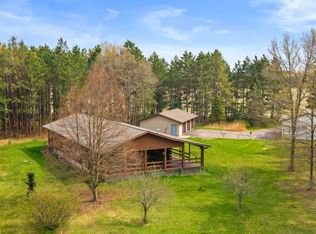 MLS ID #2023292, Anna Andersen. SCWMLS
- $495,0004 bd3 ba2.2k sqft517 REGAL FOREST TRAIL, Nekoosa, WI 54457Active
 MLS ID #22604289, GERRY GEISHART. WIREX MLS
