Skip main navigation
Contingent
  • $342,900

    4251 MILL AVENUE, Wisconsin Rapids, WI 54494

    3beds
    1,743sqft
    : 
    Loading
    Get pre-qualified
    Single Family Residence
    Built in 1977
    10 Acres Lot
    $337,100 Zestimate®
    $197/sqft
    $-- HOA

    What's special

    Partially finished family roomDiamond coat smart sidingCozy fireplacePrivate forestGranite countertops
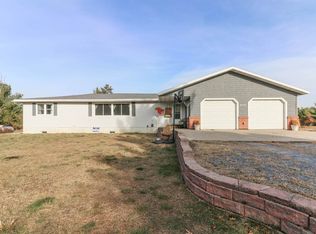
    Your Private 10-Acre Wooded Sanctuary! Escape to the Country with this stunning 3-bedroom, 2-bathroom ranch offers over 1,700 sq. ft. of comfortable living space, perfectly situated on a gorgeous 10-acre parcel. If you?ve been looking for a true outdoorsman?s paradise, this is it. Step outside into your own private forest. The acreage is densely wooded with majestic oak trees and features a network of private walking trails perfect for morning hikes or watching local wildlife. The huge backyard provides the ultimate playground for kids and plenty of space for summer gatherings. The main level offers a spacious and bright ranch layout designed for easy living with the lower level features a partially finished family room centered around a cozy fireplace ?the perfect spot to warm up after a day in the woods. With space to grow, this property provides plenty of room for the family to spread out. Whether you are a hunter, a hiker, or simply someone who craves peace and privacy, this property offers a lifestyle you won't find anywhere else.,Directions: From Wisconsin Rapids, Head South on Hwy 13/8th St, Turn Left on to Hwy 73, Turn Left onto Mill Ave. Property on Left. Roof 2025, Furnace is older, with fuel oil & wood as heat source, diamond coat smart siding, driveway in 2022, granite countertops, tub/shower surround replaced in 2025. Recent Survey Completed, tax bill is for 17.46 acres.
    68 days
    |
    37
    |
    1
    |

    Zillow last checked:

    Listing updated:

    Listed by:

    GERRY GEISHART Phone:715-421-9999,

    NORTH CENTRAL REAL ESTATE BROKERAGE, LLC

    Source: WIREX MLS,MLS#: 22601823MLS LogoOriginating MLS: Central WI Board of REALTORS

      Facts & features

      Interior

      Bedrooms & bathrooms
      • Bedrooms: 3
      • Bathrooms: 2
      • Full bathrooms: 1
      • 1/2 bathrooms: 1
      • Main level bedrooms: 3
      Primary bedroom
      • Level: Main
      • Area: 154
      • Dimensions: 11 x 14
      Bedroom 2
      • Level: Main
      • Area: 132
      • Dimensions: 11 x 12
      Bedroom 3
      • Level: Main
      • Area: 132
      • Dimensions: 11 x 12
      Family room
      • Level: Lower
      • Area: 572
      • Dimensions: 26 x 22
      Kitchen
      • Level: Main
      • Area: 132
      • Dimensions: 11 x 12
      Living room
      • Level: Main
      • Area: 220
      • Dimensions: 11 x 20
      Heating
      • Oil, Wood, Forced Air
      Appliances
      • Included: Refrigerator, Range/Oven, Microwave, Washer, Dryer, Freezer
      Features
      • Ceiling Fan(s)
      • Flooring: Carpet
      • Basement: Partial,Full,Block
      Interior area
      • Total structure area: 1,743
      • Total interior livable area: 1,743 sqft
      • Finished area above ground: 1,248
      • Finished area below ground: 495

      Property

      Parking
      • Total spaces: 3
      • Parking features: 3 Car, Attached, Garage Door Opener
      • Attached garage spaces: 3
      Features
      • Levels: One
      • Stories: 1
      • Patio & porch: Deck
      Lot
      • Size: 10 Acres
      Details
      • Parcel number: 1800194A
      • Zoning: Residential

      Construction

      Type & style
      • Home type: SingleFamily
      • Architectural style: Ranch
      • Property subtype: Single Family Residence
      Materials
      • Other
      • Roof: Shingle
      Condition
      • 21+ Years
      • New construction: No
      • Year built: 1977

      Utilities & green energy

      • Sewer: Septic Tank
      • Water: Well

      Community & HOA

      Community
      • Security: Smoke Detector(s)
      Location
      • Region: Wisconsin Rapids
      • Municipality: Saratoga

      Financial & listing details

      • Price per square foot: $197/sqft
      • Tax assessed value: $224,200
      • Annual tax amount: $2,887
      • Date on market: 5/4/2026

        Estimated market value

        $337,100

        $320,000 - $354,000

        $2,022/mo

        Price history

        DateEventPrice
        5/21/2026Contingent$342,900$197/sqft
        Source: WIREX MLS #22601823 Report a problem
        5/18/2026Listed for sale$342,900$197/sqft
        Source: WIREX MLS #22601823 Report a problem
        5/18/2026Contingent$342,900$197/sqft
        Source: WIREX MLS #22601823 Report a problem
        5/4/2026Listed for sale$342,900$197/sqft
        Source: WIREX MLS #22601823 Report a problem

        Public tax history

        YearProperty taxesTax assessment
        2024$3,069 +2.6%$165,700
        2023$2,992 +2.4%$165,700
        2022$2,923 +1.9%$165,700
        2021$2,868 +5.3%$165,700 +33.5%
        2020$2,725 +27.9%$124,100
        2019$2,130 +1.9%$124,100
        2018$2,090 +3.3%$124,100
        2017$2,023 -4.6%$124,100
        2016$2,121 -2.2%$124,100
        2015$2,167 $124,100
        Find assessor info on the county website

        Monthly payment

        Est. payment

        Payment breakdown

        Explore the cost of this home by adjusting the details. Changes won't be saved.
        All calculations are estimates and provided by Zillow, Inc. for informational purposes only. Actual amounts may vary.
        HOA fees may include property taxes on listings classified as Co-Ops. Contact the listing agent and/or owner for fee details.
        Mortgage interest rates are dependent on a number of factors, including credit score, down payment, and repayment length. Interest rate data provided by Zillow Group Marketplace, Inc. as of 1/1/1970 from various mortgage lenders with which we have lead or other similar arrangements; the Estimated Payment is an average of those rates.
        See how much you could borrow to make a competitive offer.

        Climate risks

        Neighborhood: 54494

        Getting around

        0 / 100
        Car-Dependent
        25 / 100
        Somewhat Bikeable

        Nearby schools

        GreatSchools rating
        Schools provided by the listing agent
        • District: Wisconsin Rapids

        Source: WIREX MLS. This data may not be complete. We recommend contacting the local school district to confirm school assignments for this home.

        A local agent can set up tours, give advice and negotiate with sellers.

        Browse local experts

        Similar homes