Location, location, location! This prize of a house is in the great quiet subdivision of Hunter's Ridge. The house has an open concept kitchen, dinette, living with 4 Bedroom, 3 1/2 Baths. House is well maintained, turn key ready. The range, refrigerator and dishwasher are less than a year old. The roof was replaced October of 2025. The water heater and water softener are also less than a year old.,Yard is well maintained featuring underground sprinklers. School system is Wis Rapids with front door pickup by bus.
Active
Price cut: $10K (9/9)
$519,000
5011 PRAIRIE RIDGE DRIVE, Wisconsin Rapids, WI 54494
4beds
2,497sqft
Single Family Residence
Built in 2009
0.7 Acres Lot
$515,300 Zestimate®
$208/sqft
$-- HOA
What's special
Open concept kitchenUnderground sprinklers
- 89 days
- 647
- 34
Zillow last checked:
Listing updated:
Listed by:
LEONARD KURZYNSKI Phone:715-212-3967,
REMAX EXCEL
Source: WIREX MLS,MLS#: 22603012 Originating MLS: Central WI Board of REALTORS
Originating MLS: Central WI Board of REALTORSFacts & features
Interior
Bedrooms & bathrooms
- Bedrooms: 4
- Bathrooms: 4
- Full bathrooms: 3
- 1/2 bathrooms: 1
- Main level bedrooms: 3
Primary bedroom
- Level: Main
- Area: 180
- Dimensions: 12 x 15
Bedroom 2
- Level: Main
- Area: 156
- Dimensions: 13 x 12
Bedroom 3
- Level: Main
- Area: 121
- Dimensions: 11 x 11
Bedroom 4
- Level: Lower
- Area: 169
- Dimensions: 13 x 13
Bathroom
- Features: Master Bedroom Bath, Whirlpool
Family room
- Level: Lower
- Area: 300
- Dimensions: 15 x 20
Kitchen
- Level: Main
- Area: 323
- Dimensions: 17 x 19
Living room
- Level: Main
- Area: 288
- Dimensions: 16 x 18
Heating
- Natural Gas, Forced Air
Cooling
- Central Air
Appliances
- Included: Refrigerator, Range/Oven, Dishwasher
Features
- Ceiling Fan(s), Wet Bar, Walk-In Closet(s), High Speed Internet
- Flooring: Carpet, Vinyl, Tile, Wood
- Windows: Window Coverings, Low Emissivity Windows
- Basement: Partially Finished,Full,Sump Pump,Block
Interior area
- Total structure area: 2,497
- Total interior livable area: 2,497 sqft
- Finished area above ground: 1,597
- Finished area below ground: 900
Property
Parking
- Total spaces: 3
- Parking features: 3 Car, Attached, Heated Garage, Garage Door Opener
- Attached garage spaces: 3
Features
- Levels: One
- Stories: 1
- Patio & porch: Deck, Patio
- Exterior features: Irrigation system
- Has spa: Yes
- Spa features: Bath
Lot
- Size: 0.7 Acres
Details
- Parcel number: 070519
- Zoning: Residential
Construction
Type & style
- Home type: SingleFamily
- Architectural style: Ranch
- Property subtype: Single Family Residence
Materials
- Brick, Vinyl Siding
- Roof: Shingle
Condition
- 11-20 Years
- New construction: No
- Year built: 2009
Utilities & green energy
- Sewer: Septic Tank
- Water: Well
- Utilities for property: Cable Available
Community & HOA
Community
- Security: Smoke Detector(s), Security System
Location
- Region: Wisconsin Rapids
- Municipality: Grand Rapids
Financial & listing details
- Price per square foot: $208/sqft
- Tax assessed value: $419,200
- Annual tax amount: $4,994
- Date on market: 6/30/2026
Estimated market value
$515,300
$490,000 - $541,000
$2,838/mo
Price history
| Date | Event | Price |
|---|---|---|
| 9/9/2026 | Price change | $519,000-1.9%$208/sqft |
Source:  WIREX MLS #22603012 Report a problem WIREX MLS #22603012 Report a problem | ||
| 8/24/2026 | Price change | $529,000-1.9%$212/sqft |
Source: WIREX MLS #22603012 Report a problem | ||
| 8/17/2026 | Price change | $539,000-1.8%$216/sqft |
Source: WIREX MLS #22603012 Report a problem | ||
| 8/4/2026 | Price change | $549,000-2.7%$220/sqft |
Source: WIREX MLS #22603012 Report a problem | ||
| 7/28/2026 | Price change | $564,000-2.6%$226/sqft |
Source: WIREX MLS #22603012 Report a problem | ||
| 6/30/2026 | Listed for sale | $579,000+48.5%$232/sqft |
Source: WIREX MLS #22603012 Report a problem | ||
| 4/25/2022 | Sold | $390,000$156/sqft |
Source: WIREX MLS #22200615 Report a problem | ||
| 4/11/2022 | Pending sale | $390,000$156/sqft |
Source: WIREX MLS #22200615 Report a problem | ||
| 2/22/2022 | Listed for sale | $390,000+73.3%$156/sqft |
Source: WIREX MLS #22200615 Report a problem | ||
| 9/15/2014 | Sold | $225,000-3.8%$90/sqft |
Source: SCWMLS #1692803 Report a problem | ||
| 5/2/2014 | Price change | $233,900-2.5%$94/sqft |
Source: Terry Wolfe Realty #1692803 Report a problem | ||
| 8/3/2013 | Price change | $239,900-99%$96/sqft |
Source: Terry Wolfe Realty #1692803 Report a problem | ||
| 8/1/2013 | Listed for sale | $23,990,000+133922.3%$9,608/sqft |
Source: Terry Wolfe Realty #1692803 Report a problem | ||
| 7/24/2009 | Sold | $17,900$7/sqft |
Source: Public Record Report a problem | ||
Public tax history
| Year | Property taxes | Tax assessment |
|---|---|---|
| 2025 | $5,624 +2.4% | $270,100 |
| 2024 | $5,491 +0.7% | $270,100 |
| 2023 | $5,453 +3.5% | $270,100 |
| 2022 | $5,267 +3% | $270,100 |
| 2021 | $5,113 +1.2% | $270,100 |
| 2020 | $5,050 +35.6% | $270,100 +34.6% |
| 2019 | $3,725 +0.8% | $200,700 |
| 2018 | $3,697 +3.2% | $200,700 |
| 2017 | $3,583 +2% | $200,700 |
| 2016 | $3,514 +1.2% | $200,700 +1.4% |
| 2015 | $3,473 | $197,900 +13.9% |
| 2014 | -- | $173,800 |
| 2013 | -- | $173,800 |
| 2012 | -- | $173,800 +41.4% |
| 2011 | -- | $122,900 +1436.3% |
| 2010 | -- | $8,000 |
| 2009 | -- | $8,000 |
| 2008 | -- | $8,000 |
Find assessor info on the county website
Monthly payment
Est. payment
Payment breakdown
Explore the cost of this home by adjusting the details. Changes won't be saved.Climate risks
Neighborhood: 54494
Nearby schools
Schools provided by the listing agent
- District: Wisconsin Rapids
Source: WIREX MLS. This data may not be complete. We recommend contacting the local school district to confirm school assignments for this home.
- $375,500-- bd-- ba-- sqft4921 Prairie Ridge Dr, Wisconsin Rapids, WI 54494Off Market
- $254,2003 bd2 ba1.5k sqft5710 Balsam Cir, Wisconsin Rapids, WI 54494Off Market
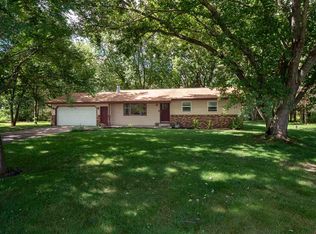
- $380,0004 bd3 ba2.8k sqft4920 Prairie Ridge Dr, Wisconsin Rapids, WI 54494Sold
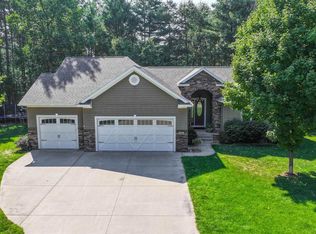
- $31,80039.39 acres4920 Prairie Ridge Dr, Wisconsin Rapids, WI 54494Off Market
Similar homes
- $449,9003 bd2 ba2.1k sqft8531 LAKE ROAD, Wisconsin Rapids, WI 54494Active
 MLS ID #22604189, HUNTER GEISHART. WIREX MLS
 - $539,0003 bd3 ba3.1k sqft351 MADISON STREET, Wisconsin Rapids, WI 54494Active
 MLS ID #22602346, AARON MANCL. WIREX MLS
 - $319,0004 bd1 ba2.2k sqft4011 GRIFFITH AVENUE, Wisconsin Rapids, WI 54494Active
 MLS ID #22602419, TAMMI EVANS. WIREX MLS
 - $339,9003 bd3 ba1.9k sqft8040 WHITE PINE DRIVE, Wisconsin Rapids, WI 54494Active
 MLS ID #22603366, GERRY GEISHART. WIREX MLS
