5111 Prairie Ridge Drive is the kind of home that immediately feels different the moment you pull into the driveway. Tucked into the highly desirable Hunters Ridge subdivision in Wisconsin Rapids, this beautifully maintained ranch sits on a private wooded .82-acre lot that offers a rare blend of neighborhood living and peaceful privacy. Surrounded by mature trees and natural beauty, it?s easy to picture slow mornings with coffee on the patio, evenings around the fireplace during Wisconsin winters, and summers spent entertaining friends and family in a setting that simply feels comfortable and relaxing. Built in 2013, this 4-bedroom, 3.5-bath home offers over 2,450 finished square feet designed with both everyday living and entertaining in mind. The open concept layout creates a warm, natural flow between the kitchen, dining, and living areas, while vaulted ceilings, hardwood floors, cherry cabinetry, and the stunning stone gas fireplace add character and warmth throughout the home. The kitchen offers excellent functionality with pantry storage, generous workspace, and a layout that,This information is compiled from miscellaneous sources and is believed accurate but not warranted. Neither the listing broker nor its agents, subagents or property owner are responsible for the accuracy of the information. Buyers are advised to verify all information.
Closed
Zillow last checked:
Listing updated:
Bought with:
Sarah Maeder
Source: WIREX MLS,MLS#: 22602240 Originating MLS: Central WI Board of REALTORS
Originating MLS: Central WI Board of REALTORSPrice history
| Date | Event | Price |
|---|---|---|
| 8/27/2026 | Sold | $470,000+0%$192/sqft |
Source:  WIREX MLS #22602240 Report a problem WIREX MLS #22602240 Report a problem | ||
| 7/26/2026 | Contingent | $469,900$191/sqft |
Source: WIREX MLS #22602240 Report a problem | ||
| 5/27/2026 | Listed for sale | $469,900$191/sqft |
Source: WIREX MLS #22602240 Report a problem | ||
| 5/25/2026 | Contingent | $469,900$191/sqft |
Source: WIREX MLS #22602240 Report a problem | ||
| 5/22/2026 | Listed for sale | $469,900+13.2%$191/sqft |
Source: WIREX MLS #22602240 Report a problem | ||
| 11/2/2022 | Sold | $415,000+3.8%$169/sqft |
Source: WIREX MLS #22204089 Report a problem | ||
| 10/9/2022 | Contingent | $400,000$163/sqft |
Source: WIREX MLS #22204089 Report a problem | ||
| 9/20/2022 | Price change | $400,000-1.9%$163/sqft |
Source: WIREX MLS #22204089 Report a problem | ||
| 8/16/2022 | Price change | $407,900-2.8%$166/sqft |
Source: WIREX MLS #22204089 Report a problem | ||
| 8/11/2022 | Listed for sale | $419,500+93.3%$171/sqft |
Source: WIREX MLS #22204089 Report a problem | ||
| 4/22/2013 | Sold | $217,000+890.9%$88/sqft |
Source: Public Record Report a problem | ||
| 9/21/2012 | Sold | $21,900$9/sqft |
Source: Public Record Report a problem | ||
Nearby homes
- $481,600-- bd-- ba-- sqft5121 Prairie Ridge Dr, Wisconsin Rapids, WI 54494Off Market
- $554,0004 bd3 ba2.8k sqft5421 Silver Fox Ct, Wisconsin Rapids, WI 54494Off Market
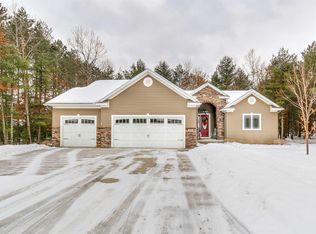
- $390,8004 bd4 ba1.5k sqft5420 Fox Run Dr, Wisconsin Rapids, WI 54494Off Market
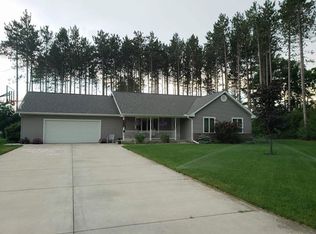
- $519,0004 bd4 ba2.4k sqft5011 Prairie Ridge Dr, Wisconsin Rapids, WI 54494For Sale
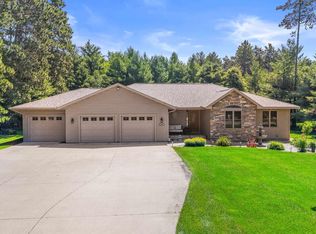
Sell for more on Zillow
Get a Zillow Showcase℠ listing at no additional cost and you could sell for .
$471,600
2% more
+$9,432
With Zillow Showcase(estimated)
$481,032
