Beautiful log-style home on 9.99 wooded acres in the desirable Town of Grant! Surrounded by a park-like setting and scenic views, this property offers a peaceful retreat to enjoy throughout every season. The property provides ample space for vehicles, hobbies, and storage, featuring a two-stall attached garage, a two-stall detached garage, and an additional storage shed. Nature lovers will appreciate more than 900 feet of waterfront, with two creeks flowing through the property and enhancing its tranquil, picturesque setting. Truly an outdoor persons dream with groomed trails and our own bridge! Wildlife is plenty with deer, ducks, turkeys and trout fishing right outside your door! The basement is constructed with a permanent wood foundation, offering natural insulating properties that may help create a warmer, less damp environment compared with traditional concrete or masonry walls. It also allows for increased insulation capacity and may contribute to improved year-round energy efficiency and lower costs. Please note: The listing agent is related to the seller.
Active
Price cut: $50K (9/24)
$449,900
8531 LAKE ROAD, Wisconsin Rapids, WI 54494
3beds
2,142sqft
Single Family Residence
Built in 1986
9.99 Acres Lot
$441,600 Zestimate®
$210/sqft
$-- HOA
What's special
Log-style homeScenic viewsGroomed trailsTwo-stall attached garageTwo-stall detached garageNatural insulating propertiesOwn bridge
- 46 days
- 2,362
- 99
Zillow last checked:
Listing updated:
Listed by:
HUNTER GEISHART Phone:715-451-6502,
NORTH CENTRAL REAL ESTATE BROKERAGE, LLC
Source: WIREX MLS,MLS#: 22604189 Originating MLS: Central WI Board of REALTORS
Originating MLS: Central WI Board of REALTORSFacts & features
Interior
Bedrooms & bathrooms
- Bedrooms: 3
- Bathrooms: 2
- Full bathrooms: 2
- Main level bedrooms: 1
Primary bedroom
- Level: Upper
- Area: 255
- Dimensions: 17 x 15
Bedroom 2
- Level: Upper
- Area: 204
- Dimensions: 17 x 12
Bedroom 3
- Level: Main
- Area: 132
- Dimensions: 12 x 11
Dining room
- Level: Main
- Area: 96
- Dimensions: 8 x 12
Family room
- Level: Lower
- Area: 527
- Dimensions: 31 x 17
Kitchen
- Level: Main
- Area: 120
- Dimensions: 10 x 12
Living room
- Level: Main
- Area: 306
- Dimensions: 18 x 17
Heating
- Propane, Forced Air
Cooling
- Central Air
Appliances
- Included: Refrigerator, Range/Oven, Washer, Dryer
Features
- Ceiling Fan(s), Walk-In Closet(s)
- Flooring: Carpet, Vinyl
- Windows: Window Coverings
- Basement: Partially Finished,Full
Interior area
- Total structure area: 2,142
- Total interior livable area: 2,142 sqft
- Finished area above ground: 1,666
- Finished area below ground: 476
Property
Parking
- Total spaces: 4
- Parking features: 4 Car, Attached, Detached, Garage Door Opener
- Attached garage spaces: 4
Features
- Levels: Two
- Stories: 2
- Exterior features: Irrigation system
- On waterfront: Yes
- Waterfront features: Stream/Creek, Creek, Waterfront, Over 300 feet
- Body of water: Four Mile Creek
Lot
- Size: 9.99 Acres
Details
- Parcel number: 01822071915.02
- Zoning: Residential
Construction
Type & style
- Home type: SingleFamily
- Architectural style: Cape Cod
- Property subtype: Single Family Residence
Materials
- Stone, Log
- Roof: Shingle
Condition
- 21+ Years
- New construction: No
- Year built: 1986
Utilities & green energy
- Sewer: Septic Tank
- Water: Well
- Utilities for property: Cable Available
Community & HOA
Community
- Security: Smoke Detector(s)
Location
- Region: Wisconsin Rapids
- Municipality: Grant
Financial & listing details
- Price per square foot: $210/sqft
- Tax assessed value: $246,682
- Annual tax amount: $3,498
- Date on market: 8/26/2026
Estimated market value
$441,600
$420,000 - $464,000
$2,113/mo
Price history
| Date | Event | Price |
|---|---|---|
| 9/24/2026 | Price change | $449,900-10%$210/sqft |
Source:  WIREX MLS #22604189 Report a problem WIREX MLS #22604189 Report a problem | ||
| 8/26/2026 | Listed for sale | $499,900$233/sqft |
Source: WIREX MLS #22604189 Report a problem | ||
Public tax history
| Year | Property taxes | Tax assessment |
|---|---|---|
| 2025 | $3,499 -3.8% | $219,100 |
| 2024 | $3,638 +12.9% | $219,100 |
| 2023 | $3,222 -7% | $219,100 |
| 2022 | $3,466 +10.9% | $219,100 |
| 2021 | $3,124 -1.8% | $219,100 |
| 2020 | $3,181 -9.3% | $219,100 +17.9% |
| 2019 | $3,507 +3.4% | $185,800 |
| 2018 | $3,392 +6.1% | $185,800 |
| 2017 | $3,197 -0.6% | $185,800 |
| 2016 | $3,215 +8.5% | $185,800 |
| 2014 | $2,963 -6.2% | $185,800 |
| 2013 | $3,158 +6.9% | $185,800 |
| 2012 | $2,954 -5.5% | $185,800 |
| 2011 | $3,125 +2.8% | $185,800 +13.5% |
| 2010 | $3,040 +6.5% | $163,700 |
| 2009 | $2,855 +0.1% | $163,700 |
| 2008 | $2,853 +3.8% | $163,700 |
| 2007 | $2,748 +5% | $163,700 |
| 2006 | $2,618 -1.5% | $163,700 |
| 2005 | $2,657 -0.2% | $163,700 |
| 2004 | $2,662 +4.9% | $163,700 +41.7% |
| 2003 | $2,537 +10.8% | $115,500 |
| 2002 | $2,291 -0.4% | $115,500 |
| 2001 | $2,300 +7.4% | $115,500 |
| 2000 | $2,141 | $115,500 |
Find assessor info on the county website
Monthly payment
Est. payment
Payment breakdown
Explore the cost of this home by adjusting the details. Changes won't be saved.Climate risks
Neighborhood: 54494
Nearby schools
Schools provided by the listing agent
- District: Wisconsin Rapids
Source: WIREX MLS. This data may not be complete. We recommend contacting the local school district to confirm school assignments for this home.
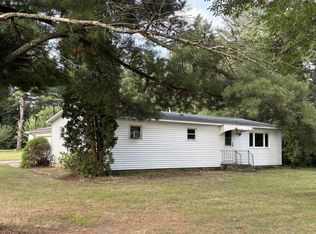
Similar homes
- $499,9003 bd3 ba2.8k sqft3731 MILL AVENUE, Wisconsin Rapids, WI 54494Active
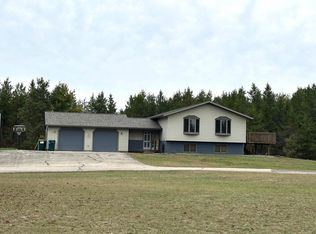 MLS ID #22604874, TAMMI EVANS. WIREX MLS
 - $395,0003 bd2 ba2.1k sqft13960 64 STREET S S, Wisconsin Rapids, WI 54494Active
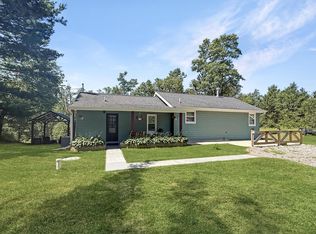 MLS ID #1971174, The O Team Real Estate Group*. WIREX MLS
 - $350,0004 bd2 ba2.3k sqft4221 WESLAN DRIVE, Wisconsin Rapids, WI 54494Active
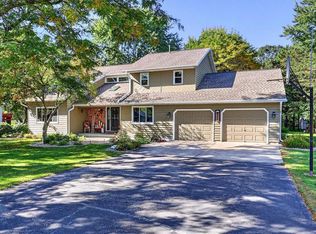 MLS ID #22604927, NATHAN WEIDMAN. WIREX MLS
 - $305,0002 bd2 ba1.7k sqft10283 OAK RIDGE ROAD, Wisconsin Rapids, WI 54494Active
 MLS ID #22604969, BOBBIE JO ROSENTHAL. WIREX MLS
