Discover the perfect blend of comfort, space, and location in this 3 bedroom, 2 bath ranch home nestled in a quiet subdivision in the Town of Grand Rapids, just moments from Nepco Lake. Offering a sprawling 1,540 square feet of main floor living space, this home features an updated kitchen with plenty of workspace, an adjoining dining area, and a welcoming back family room highlighted by a cozy corner fireplace and patio doors leading to the deck, ideal for relaxing or entertaining. The front living room is filled with natural light from a large picture window, while three comfortably sized bedrooms are conveniently situated near a full bath. A versatile laundry/mud room provides access to both the attached garage and backyard and includes a second full bath for added convenience. The lower level presents endless possibilities for future finishing while still leaving plenty of room for storage. Completing the package is a 2 stall attached garage with a bonus workshop tucked behind, perfect for hobbies or additional storage. Situated on just under a half-acre lot, this property offe
Contingent
$275,000
1060 LAKEWOOD LANE, Wisconsin Rapids, WI 54494
3beds
1,540sqft
:
Get pre-qualified$1,739/mo
Single Family Residence
Built in 1971
0.48 Acres Lot
$274,000 Zestimate®
$179/sqft
$-- HOA
What's special
Cozy corner fireplaceWelcoming back family roomAdjoining dining areaThree comfortably sized bedrooms
- 32 days |
- 1,105 |
- 29 |
Zillow last checked:
Listing updated:
Listed by:
BRIAN SLINKMAN 715-424-3000,
NEXTHOME PARTNERS,
Nathan Weidman 715-572-7146,
NEXTHOME PARTNERS
Source: WIREX MLS,MLS#: 22602923 Originating MLS: Central WI Board of REALTORS
Originating MLS: Central WI Board of REALTORSFacts & features
Interior
Bedrooms & bathrooms
- Bedrooms: 3
- Bathrooms: 2
- Full bathrooms: 2
- Main level bedrooms: 3
Primary bedroom
- Level: Main
- Area: 143
- Dimensions: 13 x 11
Bedroom 2
- Level: Main
- Area: 121
- Dimensions: 11 x 11
Bedroom 3
- Level: Main
- Area: 99
- Dimensions: 11 x 9
Dining room
- Level: Main
- Area: 80
- Dimensions: 10 x 8
Family room
- Level: Main
- Area: 228
- Dimensions: 19 x 12
Kitchen
- Level: Main
- Area: 100
- Dimensions: 10 x 10
Living room
- Level: Main
- Area: 224
- Dimensions: 16 x 14
Heating
- Natural Gas, Forced Air
Cooling
- Central Air
Appliances
- Included: Refrigerator, Range/Oven, Dishwasher, Microwave, Washer, Dryer, Water Softener
Features
- Ceiling Fan(s)
- Flooring: Carpet, Vinyl, Tile
- Basement: Full,Unfinished,Block
Interior area
- Total structure area: 1,540
- Total interior livable area: 1,540 sqft
- Finished area above ground: 1,540
- Finished area below ground: 0
Property
Parking
- Total spaces: 2
- Parking features: 2 Car, Attached
- Attached garage spaces: 2
Features
- Levels: One
- Stories: 1
- Patio & porch: Deck
- Exterior features: Irrigation system
Lot
- Size: 0.48 Acres
Details
- Parcel number: 0703216
- Zoning: Residential
Construction
Type & style
- Home type: SingleFamily
- Architectural style: Ranch
- Property subtype: Single Family Residence
Materials
- Vinyl Siding
- Roof: Shingle
Condition
- 21+ Years
- New construction: No
- Year built: 1971
Utilities & green energy
- Sewer: Septic Tank
- Water: Well
Community & HOA
Community
- Subdivision: Lakewood Estates
Location
- Region: Wisconsin Rapids
- Municipality: Grand Rapids
Financial & listing details
- Price per square foot: $179/sqft
- Tax assessed value: $195,100
- Annual tax amount: $2,620
- Date on market: 6/25/2026
Estimated market value
$274,000
$260,000 - $288,000
$1,933/mo
Price history
| Date | Event | Price |
|---|---|---|
| 7/23/2026 | Contingent | $275,000$179/sqft |
Source:  WIREX MLS #22602923 Report a problem WIREX MLS #22602923 Report a problem | ||
| 6/25/2026 | Listed for sale | $275,000$179/sqft |
Source: WIREX MLS #22602923 Report a problem | ||
Public tax history
| Year | Property taxes | Tax assessment |
|---|---|---|
| 2024 | $2,718 +0.7% | $133,700 |
| 2023 | $2,699 +3.5% | $133,700 |
| 2022 | $2,607 +3% | $133,700 |
| 2021 | $2,531 +1.2% | $133,700 |
| 2020 | $2,500 +17.2% | $133,700 +10.8% |
| 2019 | $2,133 +0.5% | $120,700 |
| 2018 | $2,123 +2.2% | $120,700 |
| 2017 | $2,078 +2.4% | $120,700 |
| 2016 | $2,030 -3.3% | $120,700 |
| 2015 | $2,099 | $120,700 |
| 2014 | -- | $120,700 |
| 2013 | -- | $120,700 |
| 2012 | -- | $120,700 |
| 2011 | -- | $120,700 |
| 2010 | -- | $120,700 |
| 2009 | -- | $120,700 |
| 2008 | -- | $120,700 |
| 2007 | -- | $120,700 +33.1% |
| 2006 | -- | $90,700 |
| 2005 | -- | $90,700 |
| 2004 | -- | $90,700 |
| 2003 | -- | $90,700 |
| 2002 | -- | $90,700 |
| 2001 | -- | $90,700 |
| 2000 | -- | $90,700 |
Find assessor info on the county website
Monthly payment
Est. payment
Payment breakdown
Explore the cost of this home by adjusting the details. Changes won't be saved.Climate risks
Neighborhood: 54494
Nearby schools
GreatSchools rating
- 6/10Woodside Elementary SchoolGrades: PK-5Distance: 1 mi
- 5/10Wisconsin Rapids Area Middle SchoolGrades: 6-8Distance: 3 mi
- 7/10Lincoln High SchoolGrades: 9-12Distance: 1.8 mi
Schools provided by the listing agent
- District: Wisconsin Rapids
Source: WIREX MLS. This data may not be complete. We recommend contacting the local school district to confirm school assignments for this home.
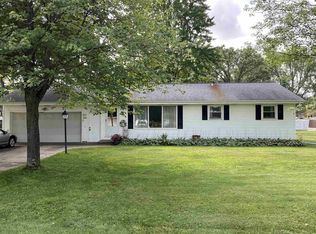
- $180,0003 bd1 ba1k sqft1040 Lakewood Ln, Wisconsin Rapids, WI 54494Sold
- $234,700-- bd-- ba-- sqft1120 Lakewood Ln, Wisconsin Rapids, WI 54494Off Market
- $294,800-- bd-- ba-- sqft1051 Lakewood Ln, Wisconsin Rapids, WI 54494Off Market
- $244,800-- bd-- ba-- sqft1140 Lakewood Ln, Wisconsin Rapids, WI 54494Off Market
- $210,900-- bd-- ba-- sqft1061 Lakewood Ln, Wisconsin Rapids, WI 54494Off Market
- $238,0003 bd2 ba1.4k sqft1081 Lakewood Ln, Wisconsin Rapids, WI 54494Off Market
- $235,600-- bd-- ba-- sqft1071 Lakewood Ln, Wisconsin Rapids, WI 54494Off Market
- $200,0003 bd2 ba1.5k sqft1041 Lakewood Ln, Wisconsin Rapids, WI 54494Sold
A local agent can set up tours, give advice and negotiate with sellers.
Similar homes
- $224,9003 bd1 ba1.4k sqft2311 TWO MILE AVENUE, Wisconsin Rapids, WI 54494Active
 MLS ID #22603466, BOB PANTER. WIREX MLS
 - $240,0003 bd2 ba1.4k sqft1910 S 42ND STREET, Wisconsin Rapids, WI 54494Active
 MLS ID #22603437, AARON MANCL. WIREX MLS
 - $279,0003 bd3 ba2.2k sqft4221 WOODHAVEN LANE, Wisconsin Rapids, WI 54494Active
 MLS ID #22603038, LESLIE BOYEA. WIREX MLS
 - $275,0002 bd3 ba1.5k sqft4641 RIDGEVIEW COURT, Wisconsin Rapids, WI 54494Active
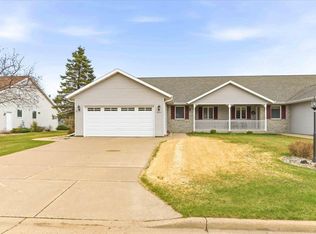 MLS ID #22601263, GINGER KOSMOSKI. WIREX MLS
 - $215,0002 bd2 ba1.7k sqft3051 SHADY LANE, Wisconsin Rapids, WI 54494ActiveMLS ID #22603090, CHRISTOPHER INDA. WIREX MLS
- $315,0004 bd2 ba2.2k sqft3310 Lincoln St, Wisconsin Rapids, WI 54494For SaleMLS ID #2024293, Keri Parmeter Ebbe. SCWMLS
- $299,9005 bd3 ba1.9k sqft7121 WAZEECHA AVENUE, Wisconsin Rapids, WI 54494ActiveMLS ID #22602524, AMY ANDERSON. WIREX MLS
- $295,0002 bd3 ba2.1k sqft2510 30th St N, Wisconsin Rapids, WI 54494For SaleMLS ID #2026896, Carol Wagenson. SCWMLS
- $319,0005 bd1 ba2.2k sqft4011 GRIFFITH AVENUE, Wisconsin Rapids, WI 54494ActiveMLS ID #22602419, TAMMI EVANS. WIREX MLS
- $250,0003 bd2 ba1.5k sqft3570 County Road Q, Wisconsin Rapids, WI 54495For SaleMLS ID #2023068, Heidi Strom. SCWMLS
- $409,9003 bd2 ba2.1k sqft13960 64 STREET S S, Wisconsin Rapids, WI 54494ActiveMLS ID #1971174, The O Team*. WIREX MLS
- $164,9004 bd1 ba1.7k sqft1700 CHESTNUT STREET, Wisconsin Rapids, WI 54494ActiveMLS ID #22602698, LISA BENEDICT. WIREX MLS
- $174,9004 bd2 ba1.2k sqft1441 WOODBINE STREET, Wisconsin Rapids, WI 54495ActiveMLS ID #22603440, PETER HARRIS. WIREX MLS
- $356,0002 bd2 ba1.3k sqft610 S BIRON DRIVE, Wisconsin Rapids, WI 54494ActiveMLS ID #22600864, TERRY WOLFE II. WIREX MLS
- $299,9003 bd1 ba1.6k sqft4555 LYNN HILL ROAD, Nekoosa, WI 54457ActiveMLS ID #22505412, KIM GROVER. WIREX MLS
- $169,9003 bd1 ba1.5k sqft1931 RUSSELL STREET, Wisconsin Rapids, WI 54495ActiveMLS ID #22602575, NATHAN WEIDMAN. WIREX MLS
- $194,9003 bd2 ba1.3k sqft5941 PONDEROSA CIRCLE, Wisconsin Rapids, WI 54494ActiveMLS ID #22602563, SCOTT STANKOWSKI. WIREX MLS
- $189,9002 bd1 ba984 sqft1521 MONROE STREET, Wisconsin Rapids, WI 54494ActiveMLS ID #22601883, TERRY WOLFE II. WIREX MLS
- $359,9003 bd2 ba1.5k sqft4910 PINE NEEDLE WAY, Wisconsin Rapids, WI 54494ActiveMLS ID #22602709, LESLIE BOYEA. WIREX MLS
- $294,9002 bd1 ba1.1k sqft886 MCKEEL ROAD, Babcock, WI 54413ActiveMLS ID #22602421, NATHAN TRANEL. WIREX MLS
