Private and peaceful living in the Town of Grand Rapids! Nestled on nearly a half-acre surrounded by mature trees, this exceptionally well-maintained 3-bedroom ranch offers comfortable everyday living complemented by an impressive list of recent improvements. Natural light fills the spacious living room, while the kitchen offers abundant cabinetry, an adjacent dining area, and a large patio door opening to the expansive backyard. Fresh paint and brand-new LifeProof luxury vinyl plank flooring create a fresh, move-in-ready feel throughout the main living areas. Three newly carpeted bedrooms and a full bathroom complete the home's convenient main-floor layout. The finished lower level expands your living space with a large family room featuring a built-in entertaining bar and plenty of space for movie nights, game days, or gatherings with family and friends. The unfinished portion provides abundant storage and workshop space. Outside, enjoy the privacy of a beautifully wooded setting with plenty of room to garden, entertain, or simply relax. New exterior farmhouse lighting, a wel
Contingent
$224,900
2311 TWO MILE AVENUE, Wisconsin Rapids, WI 54494
3beds
1,452sqft
Single Family Residence
Built in 1973
0.46 Acres Lot
$226,000 Zestimate®
$155/sqft
$-- HOA
What's special
Adjacent dining areaKitchen offers abundant cabinetryFresh paintNew exterior farmhouse lightingThree newly carpeted bedrooms
- 56 days
- 72
- 0
Likely to sell faster than
Zillow last checked:
Listing updated:
Listed by:
BOB PANTER 715-424-3000,
NEXTHOME PARTNERS
Source: WIREX MLS,MLS#: 22603466 Originating MLS: Central WI Board of REALTORS
Originating MLS: Central WI Board of REALTORSFacts & features
Interior
Bedrooms & bathrooms
- Bedrooms: 3
- Bathrooms: 1
- Full bathrooms: 1
- Main level bedrooms: 3
Primary bedroom
- Level: Main
- Area: 132
- Dimensions: 12 x 11
Bedroom 2
- Level: Main
- Area: 100
- Dimensions: 10 x 10
Bedroom 3
- Level: Main
- Area: 100
- Dimensions: 10 x 10
Bathroom
- Features: Stubbed For Bathroom on Lower
Family room
- Level: Lower
- Area: 372
- Dimensions: 31 x 12
Kitchen
- Level: Main
- Area: 228
- Dimensions: 19 x 12
Heating
- Natural Gas, Forced Air
Cooling
- Central Air
Appliances
- Included: Washer, Water Softener
Features
- High Speed Internet
- Flooring: Carpet
- Basement: Partially Finished,Full,Sump Pump
Interior area
- Total structure area: 1,452
- Total interior livable area: 1,452 sqft
- Finished area above ground: 960
- Finished area below ground: 492
Property
Parking
- Total spaces: 2
- Parking features: 2 Car, Attached, Garage Door Opener
- Attached garage spaces: 2
Features
- Levels: One
- Stories: 1
- Patio & porch: Patio
Lot
- Size: 0.46 Acres
Details
- Parcel number: 0703376
Construction
Type & style
- Home type: SingleFamily
- Architectural style: Ranch
- Property subtype: Single Family Residence
Materials
- Vinyl Siding
- Roof: Shingle
Condition
- 21+ Years
- New construction: No
- Year built: 1973
Utilities & green energy
- Sewer: Septic Tank
- Water: Well
- Utilities for property: Cable Available
Community & HOA
Community
- Security: Smoke Detector(s)
Location
- Region: Wisconsin Rapids
- Municipality: Grand Rapids
Financial & listing details
- Price per square foot: $155/sqft
- Tax assessed value: $156,100
- Annual tax amount: $2,095
- Date on market: 7/23/2026
Estimated market value
$226,000
$215,000 - $237,000
$1,536/mo
Price history
| Date | Event | Price |
|---|---|---|
| 9/3/2026 | Pending sale | $224,900$155/sqft |
Source:  NextHome #22603466 Report a problem NextHome #22603466 Report a problem | ||
| 7/28/2026 | Contingent | $224,900$155/sqft |
Source:  WIREX MLS #22603466 Report a problem WIREX MLS #22603466 Report a problem | ||
| 7/23/2026 | Listed for sale | $224,900$155/sqft |
Source: WIREX MLS #22603466 Report a problem | ||
Public tax history
| Year | Property taxes | Tax assessment |
|---|---|---|
| 2025 | $2,095 +2.4% | $100,600 |
| 2024 | $2,045 +0.7% | $100,600 |
| 2023 | $2,031 +3.5% | $100,600 |
| 2022 | $1,962 +3% | $100,600 |
| 2021 | $1,904 +1.2% | $100,600 |
| 2020 | $1,881 +21.9% | $100,600 +10.5% |
| 2019 | $1,543 +0.2% | $91,000 |
| 2018 | $1,539 +1.3% | $91,000 |
| 2017 | $1,519 +2.7% | $91,000 |
| 2016 | $1,479 -5.9% | $91,000 |
| 2015 | $1,571 | $91,000 |
| 2014 | -- | $91,000 |
| 2013 | -- | $91,000 |
| 2012 | -- | $91,000 |
| 2011 | -- | $91,000 |
| 2010 | -- | $91,000 |
| 2009 | -- | $91,000 |
| 2008 | -- | $91,000 |
| 2007 | -- | $91,000 +14.8% |
| 2006 | -- | $79,300 |
| 2005 | -- | $79,300 |
| 2004 | -- | $79,300 |
| 2003 | -- | $79,300 |
| 2002 | -- | $79,300 |
| 2001 | -- | $79,300 |
| 2000 | -- | $79,300 |
Find assessor info on the county website
Monthly payment
Est. payment
Payment breakdown
Explore the cost of this home by adjusting the details. Changes won't be saved.Climate risks
Neighborhood: 54494
Nearby schools
Schools provided by the listing agent
- District: Wisconsin Rapids
Source: WIREX MLS. This data may not be complete. We recommend contacting the local school district to confirm school assignments for this home.
- $257,000-- bd-- ba-- sqft2321 Two Mile Ave, Wisconsin Rapids, WI 54494Off Market
- $246,800-- bd-- ba-- sqft2310 Lovewood Dr, Wisconsin Rapids, WI 54494Off Market
- $242,8003 bd-- ba1.7k sqft2230 Lovewood Dr, Wisconsin Rapids, WI 54494Off Market

- $229,400-- bd-- ba-- sqft2320 Lovewood Dr, Wisconsin Rapids, WI 54494Off Market
Similar homes
- $225,0003 bd2 ba2.1k sqft2810 12TH STREET SOUTH, Wisconsin Rapids, WI 54494Active
 MLS ID #22604180, GERRY GEISHART. WIREX MLS
 - $239,9004 bd3 ba1.3k sqft1040 LINCOLN STREET, Wisconsin Rapids, WI 54494Active
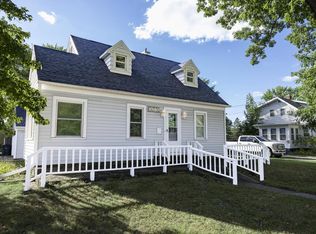 MLS ID #22604472, KELLI SAWYER. WIREX MLS
 - $269,0003 bd2 ba1.5k sqft1060 LAKEWOOD LANE, Wisconsin Rapids, WI 54494Active
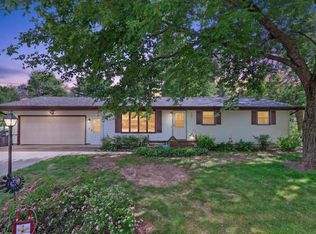 MLS ID #22602923, BRIAN SLINKMAN. WIREX MLS
 - $180,0003 bd3 ba1.3k sqft3131 16TH STREET SOUTH, Wisconsin Rapids, WI 54494Active
 MLS ID #22603519, CHERYL ROUTTEN-LABARGE. WIREX MLS
