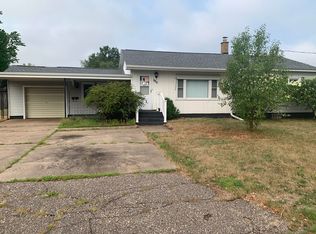
Welcome home to this beautifully updated 1.5 story Old Style home that perfectly combines timeless charm with today's modern conveniences. Conveniently located near schools, shopping, the aquatic center, pickleball courts, you'll love being close to everything Wisconsin Rapids has to offer. Step inside to discover a completely remodeled interior featuring new flooring throughout, updated light fixtures, and an inviting floor plan designed for comfortable everyday living. The gorgeous kitchen is sure to impress with its farmhouse sink, laminate countertops, garbage disposal, ceiling fan, and included appliances, refrigerator, gas range, microwave, and dishwasher, making this home truly move-in ready. Major mechanical updates provide peace of mind, including a new furnace, central air conditioning, and a new tankless water heater, offering both comfort and energy efficiency. Need a little extra space? Relax with your morning coffee or unwind in the evening in the charming three-season porch, an ideal extension of the living area. Pet lovers will appreciate one of this home's most uni,With extensive updates, fantastic amenities, and an unbeatable location close to recreation, schools, and everyday conveniences, this home is ready for its next owners. Schedule your private showing today and see everything this beautifully remodeled property has to offer!
Active
$160,000
211 12TH STREET NORTH, Wisconsin Rapids, WI 54494
3beds
1,184sqft
Single Family Residence
Built in 1904
6,969 Square Feet Lot
$157,000 Zestimate®
$135/sqft
$-- HOA
What's special
Farmhouse sinkCompletely remodeled interiorNew flooring throughoutGorgeous kitchenCeiling fanNew furnaceCentral air conditioning
- 1 day
- 135
- 6
Zillow last checked:
Listing updated:
Listed by:
CHERYL ROUTTEN-LABARGE Phone:715-459-7863,
COLDWELL BANKER- SIEWERT REALTORS
Source: WIREX MLS,MLS#: 22604220 Originating MLS: Central WI Board of REALTORS
Originating MLS: Central WI Board of REALTORSFacts & features
Interior
Bedrooms & bathrooms
- Bedrooms: 3
- Bathrooms: 1
- Full bathrooms: 1
- Main level bedrooms: 1
Primary bedroom
- Level: Main
- Area: 132
- Dimensions: 11 x 12
Bedroom 2
- Level: Upper
- Area: 168
- Dimensions: 14 x 12
Bedroom 3
- Level: Upper
- Area: 168
- Dimensions: 14 x 12
Kitchen
- Level: Main
- Area: 108
- Dimensions: 9 x 12
Living room
- Level: Main
- Area: 121
- Dimensions: 11 x 11
Heating
- Natural Gas, Forced Air
Cooling
- Central Air
Appliances
- Included: Refrigerator, Range/Oven, Dishwasher, Microwave, Disposal
Features
- Ceiling Fan(s)
- Basement: None / Slab,Full,Unfinished,Block
Interior area
- Total structure area: 1,184
- Total interior livable area: 1,184 sqft
- Finished area above ground: 1,184
- Finished area below ground: 0
Property
Parking
- Total spaces: 2
- Parking features: 2 Car, Detached
- Garage spaces: 2
Features
- Levels: One and One Half
- Stories: 1
Lot
- Size: 6,969 Square Feet
- Dimensions: 51 x 138
Details
- Parcel number: 3407230
Construction
Type & style
- Home type: SingleFamily
- Architectural style: Other
- Property subtype: Single Family Residence
Materials
- Vinyl Siding
- Roof: Shingle
Condition
- 21+ Years
- New construction: No
- Year built: 1904
Utilities & green energy
- Sewer: Public Sewer
- Water: Public
- Utilities for property: Cable Available
Community & HOA
Community
- Security: Smoke Detector(s)
Location
- Region: Wisconsin Rapids
- Municipality: Wisconsin Rapids
Financial & listing details
- Price per square foot: $135/sqft
- Tax assessed value: $138,100
- Annual tax amount: $2,480
- Date on market: 8/28/2026
Estimated market value
$157,000
$133,000 - $177,000
$1,574/mo
Price history
| Date | Event | Price |
|---|---|---|
| 8/28/2026 | Listed for sale | $160,000+153.9%$135/sqft |
Source:  WIREX MLS #22604220 Report a problem WIREX MLS #22604220 Report a problem | ||
| 11/28/2022 | Sold | $63,010$53/sqft |
Source: Public Record Report a problem | ||
Public tax history
| Year | Property taxes | Tax assessment |
|---|---|---|
| 2025 | $2,723 +2.1% | $122,300 |
| 2024 | $2,668 +14.6% | $122,300 +62.4% |
| 2023 | $2,328 +1.3% | $75,300 |
| 2022 | $2,298 +2.2% | $75,300 |
| 2021 | $2,248 +3.5% | $75,300 |
| 2020 | $2,171 +11.4% | $75,300 |
| 2019 | $1,949 +2.1% | $75,300 |
| 2018 | $1,909 +41.1% | $75,300 +42.6% |
| 2017 | $1,352 +0.9% | $52,800 |
| 2016 | $1,340 +0.5% | $52,800 |
| 2015 | $1,333 | $52,800 |
| 2014 | -- | $52,800 +12.1% |
| 2013 | -- | $47,100 |
| 2012 | -- | $47,100 |
| 2011 | -- | $47,100 |
| 2010 | -- | $47,100 |
| 2009 | -- | $47,100 |
| 2008 | -- | $47,100 |
| 2007 | -- | $47,100 +20.5% |
| 2006 | -- | $39,100 |
| 2005 | -- | $39,100 |
| 2004 | -- | $39,100 |
| 2003 | -- | $39,100 |
| 2002 | -- | $39,100 |
| 2001 | -- | $39,100 |
| 2000 | -- | $39,100 |
Find assessor info on the county website
Monthly payment
Est. payment
Payment breakdown
Explore the cost of this home by adjusting the details. Changes won't be saved.Climate risks
Neighborhood: 54494
Nearby schools
Schools provided by the listing agent
- District: Wisconsin Rapids
Source: WIREX MLS. This data may not be complete. We recommend contacting the local school district to confirm school assignments for this home.
- $167,9003 bd1 ba-- sqft221 12th St N, Wisconsin Rapids, WI 54494Off Market

- $165,400-- bd-- ba-- sqft231 12th St N, Wisconsin Rapids, WI 54494Off Market
- $196,400-- bd-- ba-- sqft220 11th St N, Wisconsin Rapids, WI 54494Off Market
- $160,100-- bd-- ba-- sqft171 12th St N, Wisconsin Rapids, WI 54494Off Market
Similar homes
- $139,9003 bd1 ba1k sqft751 32ND STREET NORTH, Wisconsin Rapids, WI 54494Active
 MLS ID #22604219, THE LEGACY GROUP. WIREX MLS
 - $159,9003 bd1 ba1k sqft1820 PEACH STREET, Wisconsin Rapids, WI 54494Active
 MLS ID #22604076, SCOTT KRUG. WIREX MLS
 - $159,9003 bd1 ba1.2k sqft1011 11TH AVENUE NORTH, Wisconsin Rapids, WI 54495Active
 MLS ID #22604216, BRIAN SLINKMAN. WIREX MLS
 - $160,0003 bd1 ba984 sqft1910 Rapids St, Wisconsin Rapids, WI 54494For Sale
 MLS ID #50331119, Caroline R Hartenberger. RANW as distributed by MLS GRID
