Welcome to 921 15th Street South, a well-cared for 3 bedroom, 1.5 bath ranch home conveniently located in the heart of Wisconsin Rapids. Built in 1959 and previously owned by just one owner, this home has been thoughtfully maintained and offers comfortable living with plenty of additional space. The main level features just under 1200 square feet of living space, complemented by an attached 16x13 three season sunroom that provides a wonderful extension of the living area and makes the home feel even more spacious and lets in an abundance of natural light. A convenient breezeway connects the home to the 2-stall attached garage. Then basement offers additional flexibility with a finished 11x12 bonus room-perfect for a home office, hobby room, playroom, or additional gathering space. There is also a 12X13 space currently used as an indoor workshop. Updated windows add to the home's appeal and efficiency. Outside, enjoy a private backyard with partial fencing and shrub border, an irrigation system, and a manageable quarter-acre lot. Situated in a quiet neighborhood while still b
Active
$235,000
921 15TH STREET SOUTH, Wisconsin Rapids, WI 54494
3beds
1,272sqft
Single Family Residence
Built in 1959
0.25 Acres Lot
$236,100 Zestimate®
$185/sqft
$-- HOA
What's special
Irrigation systemUpdated windowsManageable quarter-acre lot
- 29 days
- 908
- 41
Likely to sell faster than
Zillow last checked:
Listing updated:
Listed by:
AARON MANCL Phone:715-570-2087,
KPR BROKERS, LLC
Source: WIREX MLS,MLS#: 22604438 Originating MLS: Central WI Board of REALTORS
Originating MLS: Central WI Board of REALTORSFacts & features
Interior
Bedrooms & bathrooms
- Bedrooms: 3
- Bathrooms: 2
- Full bathrooms: 1
- 1/2 bathrooms: 1
- Main level bedrooms: 3
Primary bedroom
- Level: Main
- Area: 120
- Dimensions: 12 x 10
Bedroom 2
- Level: Main
- Area: 108
- Dimensions: 9 x 12
Bedroom 3
- Level: Main
- Area: 132
- Dimensions: 11 x 12
Dining room
- Level: Main
- Area: 143
- Dimensions: 13 x 11
Kitchen
- Level: Main
- Area: 130
- Dimensions: 13 x 10
Living room
- Level: Main
- Area: 216
- Dimensions: 18 x 12
Heating
- Natural Gas, Forced Air
Cooling
- Central Air
Appliances
- Included: Refrigerator, Range/Oven, Dishwasher, Microwave, Washer, Dryer
Features
- Ceiling Fan(s)
- Flooring: Carpet
- Basement: Partially Finished,Full,Block
Interior area
- Total structure area: 1,272
- Total interior livable area: 1,272 sqft
- Finished area above ground: 1,140
- Finished area below ground: 132
Property
Parking
- Total spaces: 2
- Parking features: 2 Car, Attached
- Attached garage spaces: 2
Features
- Levels: One
- Stories: 1
- Exterior features: Irrigation system
Lot
- Size: 0.25 Acres
Details
- Parcel number: 3406986
- Zoning: Residential
Construction
Type & style
- Home type: SingleFamily
- Architectural style: Ranch
- Property subtype: Single Family Residence
Materials
- Vinyl Siding
- Roof: Shingle
Condition
- 21+ Years
- New construction: No
- Year built: 1959
Utilities & green energy
- Sewer: Public Sewer
- Water: Public
Community & HOA
Location
- Region: Wisconsin Rapids
- Municipality: Wisconsin Rapids
Financial & listing details
- Price per square foot: $185/sqft
- Tax assessed value: $176,600
- Annual tax amount: $3,012
- Date on market: 9/9/2026
Estimated market value
$236,100
$224,000 - $248,000
$1,621/mo
Price history
| Date | Event | Price |
|---|---|---|
| 9/9/2026 | Listed for sale | $235,000$185/sqft |
Source:  WIREX MLS #22604438 Report a problem WIREX MLS #22604438 Report a problem | ||
Public tax history
| Year | Property taxes | Tax assessment |
|---|---|---|
| 2025 | $3,483 +2.1% | $156,400 |
| 2024 | $3,412 +20.5% | $156,400 +70.7% |
| 2023 | $2,832 +1.3% | $91,600 |
| 2022 | $2,795 +2.2% | $91,600 |
| 2021 | $2,735 +3.5% | $91,600 |
| 2020 | $2,641 +20.6% | $91,600 |
| 2019 | $2,190 +1.3% | $91,600 |
| 2018 | $2,160 +0.7% | $91,600 +5.5% |
| 2017 | $2,145 +1.5% | $86,800 |
| 2016 | $2,114 -0.5% | $86,800 |
| 2015 | $2,125 | $86,800 |
| 2014 | -- | $86,800 +13.5% |
| 2013 | -- | $76,500 |
| 2012 | -- | $76,500 |
| 2011 | -- | $76,500 |
| 2010 | -- | $76,500 |
| 2009 | -- | $76,500 |
| 2008 | -- | $76,500 |
| 2007 | -- | $76,500 |
| 2006 | -- | $76,500 |
| 2005 | -- | $76,500 |
| 2004 | -- | $76,500 |
| 2003 | -- | $76,500 |
| 2002 | -- | $76,500 |
| 2001 | -- | $76,500 |
| 2000 | -- | $76,500 |
Find assessor info on the county website
Monthly payment
Est. payment
Payment breakdown
Explore the cost of this home by adjusting the details. Changes won't be saved.Climate risks
Neighborhood: 54494
Nearby schools
Schools provided by the listing agent
- District: Wisconsin Rapids
Source: WIREX MLS. This data may not be complete. We recommend contacting the local school district to confirm school assignments for this home.
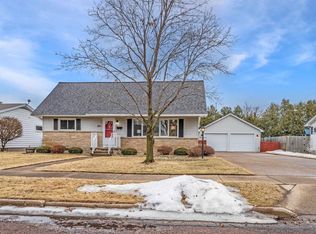
Similar homes
- $229,9003 bd2 ba1.7k sqft1110 COREY AVENUE, Wisconsin Rapids, WI 54494Active
 MLS ID #22604935, BRIAN SLINKMAN. WIREX MLS
 - $229,9004 bd3 ba1.3k sqft1040 LINCOLN STREET, Wisconsin Rapids, WI 54494Active
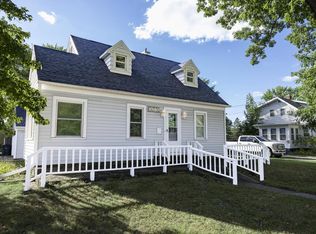 MLS ID #22604472, KELLI SAWYER. WIREX MLS
 - $239,9003 bd2 ba1.3k sqft8610 LAKE ROAD, Wisconsin Rapids, WI 54494Active
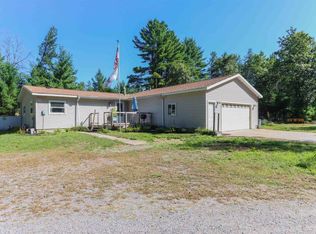 MLS ID #22604532, CAROLYN MCNAMARA. WIREX MLS
 - $244,9003 bd2 ba1.5k sqft311 10th St S, Wisconsin Rapids, WI 54494For Sale
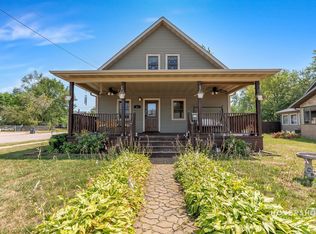 MLS ID #2030038, Stephanie Sundene. SCWMLS
