A great opportunity awaits on the city?s west side with this 3 bedroom, 1 bath home situated on a spacious double lot! Whether you?re a first-time home buyer looking to build equity, an investor seeking your next project, or simply looking for a place to make your own, this property offers plenty of potential. The main floor features a functional kitchen with an adjoining dining area and patio door leading to the back deck and backyard, creating a great space for outdoor entertaining or relaxing. A spacious living room, two comfortable bedrooms, and a full bath complete the main level, while the upper level offers a private third bedroom. The full basement provides plenty of storage space, and the 1 stall attached garage adds everyday convenience. With some updating and a little sweat equity, this property could truly shine and become a place you?ll be proud to call home!
Contingent
$159,900
1011 11TH AVENUE NORTH, Wisconsin Rapids, WI 54495
3beds
1,224sqft
Single Family Residence
Built in 1946
0.38 Acres Lot
$156,800 Zestimate®
$131/sqft
$-- HOA
What's special
Functional kitchenAdjoining dining areaTwo comfortable bedroomsSpacious double lot
- 54 days
- 353
- 13
Zillow last checked:
Listing updated:
Listed by:
BRIAN SLINKMAN 715-424-3000,
NEXTHOME PARTNERS,
Nathan Weidman 715-572-7146,
NEXTHOME PARTNERS
Source: WIREX MLS,MLS#: 22604216 Originating MLS: Central WI Board of REALTORS
Originating MLS: Central WI Board of REALTORSFacts & features
Interior
Bedrooms & bathrooms
- Bedrooms: 3
- Bathrooms: 1
- Full bathrooms: 1
- Main level bedrooms: 2
Primary bedroom
- Level: Main
- Area: 132
- Dimensions: 12 x 11
Bedroom 2
- Level: Main
- Area: 110
- Dimensions: 11 x 10
Bedroom 3
- Level: Upper
- Area: 198
- Dimensions: 18 x 11
Kitchen
- Level: Main
- Area: 81
- Dimensions: 9 x 9
Living room
- Level: Main
- Area: 180
- Dimensions: 15 x 12
Heating
- Natural Gas, Forced Air
Cooling
- Central Air
Features
- Ceiling Fan(s)
- Flooring: Carpet, Vinyl, Wood
- Basement: Full,Unfinished
Interior area
- Total structure area: 1,224
- Total interior livable area: 1,224 sqft
- Finished area above ground: 1,224
- Finished area below ground: 0
Property
Parking
- Total spaces: 1
- Parking features: 1 Car, Attached
- Attached garage spaces: 1
Features
- Levels: One and One Half
- Stories: 1
- Patio & porch: Deck
Lot
- Size: 0.38 Acres
- Dimensions: 133 x 126
Details
- Parcel number: 3401525
- Zoning: Residential
Construction
Type & style
- Home type: SingleFamily
- Architectural style: Cape Cod
- Property subtype: Single Family Residence
Materials
- Aluminum Siding
- Roof: Shingle
Condition
- 21+ Years
- New construction: No
- Year built: 1946
Utilities & green energy
- Sewer: Public Sewer
- Water: Public
Community & HOA
Location
- Region: Wisconsin Rapids
- Municipality: Wisconsin Rapids
Financial & listing details
- Price per square foot: $131/sqft
- Tax assessed value: $121,000
- Annual tax amount: $2,167
- Date on market: 8/28/2026
Estimated market value
$156,800
$149,000 - $165,000
$1,403/mo
Price history
| Date | Event | Price |
|---|---|---|
| 10/14/2026 | Contingent | $159,900$131/sqft |
Source:  WIREX MLS #22604216 Report a problem WIREX MLS #22604216 Report a problem | ||
| 8/28/2026 | Listed for sale | $159,900+595.2%$131/sqft |
Source: WIREX MLS #22604216 Report a problem | ||
| 12/9/2011 | Sold | $23,000-72.4%$19/sqft |
Source: RANW as distributed by MLS GRID #50035099 Report a problem | ||
| 5/27/2011 | Sold | $83,200$68/sqft |
Source: Public Record Report a problem | ||
Public tax history
| Year | Property taxes | Tax assessment |
|---|---|---|
| 2025 | $2,387 +2.1% | $107,200 |
| 2024 | $2,339 +20.1% | $107,200 +70.2% |
| 2023 | $1,948 +1.3% | $63,000 |
| 2022 | $1,922 +2.2% | $63,000 |
| 2021 | $1,881 +3.5% | $63,000 |
| 2020 | $1,816 +12.2% | $63,000 |
| 2019 | $1,619 +2.1% | $63,000 |
| 2018 | $1,585 -6.6% | $63,000 -4% |
| 2017 | $1,697 +0.9% | $65,600 |
| 2016 | $1,683 +0.6% | $65,600 |
| 2015 | $1,673 | $65,600 |
| 2014 | -- | $65,600 +16.3% |
| 2013 | -- | $56,400 |
| 2012 | -- | $56,400 |
| 2011 | -- | $56,400 |
| 2010 | -- | $56,400 |
| 2009 | -- | $56,400 |
| 2008 | -- | $56,400 |
| 2007 | -- | $56,400 |
| 2006 | -- | $56,400 |
| 2005 | -- | $56,400 -0.4% |
| 2004 | -- | $56,600 +0.2% |
| 2003 | -- | $56,500 |
| 2002 | -- | $56,500 |
| 2001 | -- | $56,500 |
| 2000 | -- | $56,500 |
Find assessor info on the county website
Monthly payment
Est. payment
Payment breakdown
Explore the cost of this home by adjusting the details. Changes won't be saved.Climate risks
Neighborhood: 54495
Nearby schools
Schools provided by the listing agent
- District: Wisconsin Rapids
Source: WIREX MLS. This data may not be complete. We recommend contacting the local school district to confirm school assignments for this home.
- $176,200-- bd-- ba-- sqft951 11th Ave N, Wisconsin Rapids, WI 54495Off Market
- $130,5003 bd1 ba2.9k sqft1051 11th Ave N, Wisconsin Rapids, WI 54495Off Market
- $168,800-- bd-- ba-- sqft1140 Rosecrans St, Wisconsin Rapids, WI 54495Off Market
- $150,000-- bd-- ba-- sqft1010 11th Ave N, Wisconsin Rapids, WI 54495Sold
Similar homes
- $179,9003 bd3 ba1.5k sqft1430 WOODBINE STREET, Wisconsin Rapids, WI 54495Active
 MLS ID #22605203, BRIAN SLINKMAN. WIREX MLS
 - $159,9002 bd1 ba876 sqft541 15TH AVENUE NORTH, Wisconsin Rapids, WI 54495Active
 MLS ID #22604505, STEPHANIE SPAETH. WIREX MLS
 - $172,0004 bd2 ba1.3k sqft551 8TH AVENUE NORTH, Wisconsin Rapids, WI 54495Active
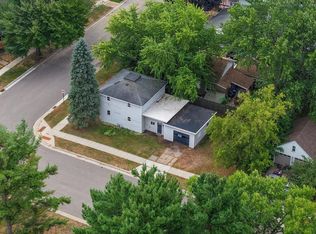 MLS ID #22603588, PAUL SCHLAEFER. WIREX MLS
 - $189,9003 bd2 ba1.4k sqft1311 COREY AVENUE, Wisconsin Rapids, WI 54494Active
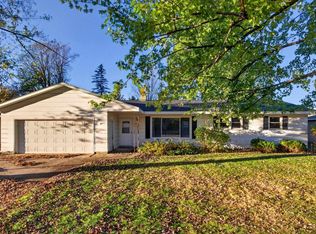 MLS ID #22605207, NATHAN WEIDMAN. WIREX MLS
