Discover the potential in this 3 bedroom, 1.5 bath ranch home located on the city?s east side! Offering 1,448 square feet of main floor living space, this home features a spacious kitchen with ample counter top space and cabinetry, open to the dining area with a patio door leading to the backyard. The sunken living room offers a cozy corner fireplace with an attractive stone accent, while a separate family room overlooking the backyard provides additional space to relax or entertain. Three bedrooms, a full bathroom, and a convenient half bath with laundry complete the main floor. Newer windows throughout are an added bonus, along with the convenience of a 2-stall attached garage. The full basement is currently unfinished, offering a blank slate for future living space, a workshop, hobby area, or additional storage. While the home would benefit from new flooring and a fresh coat of paint, it presents a wonderful opportunity to bring your own style, add personal touches, and build equity along the way. If you?re looking for a home with a functional layout, room to grow, and the oppor
Contingent
$189,900
1311 COREY AVENUE, Wisconsin Rapids, WI 54494
3beds
1,448sqft
Single Family Residence
Built in 1958
10,454 Square Feet Lot
$188,100 Zestimate®
$131/sqft
$-- HOA
What's special
Newer windows throughout
- 32 days
- 130
- 4
Likely to sell faster than
Zillow last checked:
Listing updated:
Listed by:
NATHAN WEIDMAN 715-424-3000,
NEXTHOME PARTNERS,
Brian Slinkman 715-421-9168,
NEXTHOME PARTNERS
Source: WIREX MLS,MLS#: 22605207 Originating MLS: Central WI Board of REALTORS
Facts & features
Interior
Bedrooms & bathrooms
- Bedrooms: 3
- Bathrooms: 2
- Full bathrooms: 1
- 1/2 bathrooms: 1
- Main level bedrooms: 3
Primary bedroom
- Level: Main
- Area: 143
- Dimensions: 13 x 11
Bedroom 2
- Level: Main
- Area: 110
- Dimensions: 11 x 10
Bedroom 3
- Level: Main
- Area: 99
- Dimensions: 11 x 9
Dining room
- Level: Main
- Area: 110
- Dimensions: 11 x 10
Family room
- Level: Main
- Area: 144
- Dimensions: 16 x 9
Kitchen
- Level: Main
- Area: 132
- Dimensions: 12 x 11
Living room
- Level: Main
- Area: 252
- Dimensions: 18 x 14
Heating
- Natural Gas, Forced Air
Cooling
- Central Air
Appliances
- Included: Refrigerator, Range/Oven, Washer, Dryer
Features
- Flooring: Carpet, Vinyl
- Basement: Full,Unfinished
Interior area
- Total structure area: 1,448
- Total interior livable area: 1,448 sqft
- Finished area above ground: 1,448
- Finished area below ground: 0
Property
Parking
- Total spaces: 2
- Parking features: 2 Car, Attached, Garage Door Opener
- Attached garage spaces: 2
Features
- Levels: One
- Stories: 1
Lot
- Size: 10,454 Square Feet
- Dimensions: 82 x 129
Details
- Parcel number: 3413608
- Zoning: Residential
Construction
Type & style
- Home type: SingleFamily
- Architectural style: Ranch
- Property subtype: Single Family Residence
Materials
- Other
- Roof: Shingle
Condition
- 21+ Years
- New construction: No
- Year built: 1958
Utilities & green energy
- Sewer: Public Sewer
- Water: Public
Community & HOA
Location
- Region: Wisconsin Rapids
- Municipality: Wisconsin Rapids
Financial & listing details
- Price per square foot: $131/sqft
- Tax assessed value: $186,700
- Annual tax amount: $3,199
- Date on market: 10/19/2026
Estimated market value
$188,100
$179,000 - $198,000
$1,753/mo
Price history
| Date | Event | Price |
|---|---|---|
| 10/23/2026 | Contingent | $189,900$131/sqft |
Source:  WIREX MLS #22605207 Report a problem | ||
| 10/19/2026 | Listed for sale | $189,900$131/sqft |
Source: WIREX MLS #22605207 Report a problem | ||
Public tax history
| Year | Property taxes | Tax assessment |
|---|---|---|
| 2025 | $3,683 +2.1% | $165,400 |
| 2024 | $3,609 +20.2% | $165,400 +70.3% |
| 2023 | $3,002 +1.3% | $97,100 |
| 2022 | $2,963 +2.2% | $97,100 |
| 2021 | $2,899 +3.5% | $97,100 |
| 2020 | $2,800 +19.8% | $97,100 |
| 2019 | $2,337 +1.4% | $97,100 |
| 2018 | $2,305 -5.9% | $97,100 -1% |
| 2017 | $2,450 +1.4% | $98,100 |
| 2016 | $2,416 -0.4% | $98,100 |
| 2015 | $2,425 | $98,100 |
| 2014 | -- | $98,100 +14.3% |
| 2013 | -- | $85,800 |
| 2012 | -- | $85,800 |
| 2011 | -- | $85,800 |
| 2010 | -- | $85,800 |
| 2009 | -- | $85,800 |
| 2008 | -- | $85,800 |
| 2007 | -- | $85,800 |
| 2006 | -- | $85,800 |
| 2005 | -- | $85,800 |
| 2004 | -- | $85,800 |
| 2003 | -- | $85,800 |
| 2002 | -- | $85,800 |
| 2001 | -- | $85,800 |
| 2000 | -- | $85,800 |
Find assessor info on the county website
Monthly payment
Est. payment
Payment breakdown
Explore the cost of this home by adjusting the details. Changes won't be saved.Climate risks
Neighborhood: 54494
Nearby schools
Schools provided by the listing agent
- District: Wisconsin Rapids
Source: WIREX MLS. This data may not be complete. We recommend contacting the local school district to confirm school assignments for this home.
- $226,300-- bd-- ba-- sqft1231 Corey Ave, Wisconsin Rapids, WI 54494Off Market
- $246,000-- bd-- ba-- sqft1321 Corey Ave, Wisconsin Rapids, WI 54494Off Market
- $206,0003 bd2 ba1.6k sqft1310 Cook Ave, Wisconsin Rapids, WI 54494Off Market

- $221,400-- bd-- ba-- sqft1320 Cook Ave, Wisconsin Rapids, WI 54494Off Market
Similar homes
- $199,9003 bd2 ba2k sqft1421 OAK STREET, Wisconsin Rapids, WI 54494Active
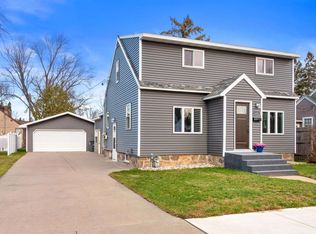 MLS ID #22605715, ADAM SKIBICKI. WIREX MLS
- $196,9003 bd1 ba1k sqft131 12TH STREET NORTH, Wisconsin Rapids, WI 54494Active
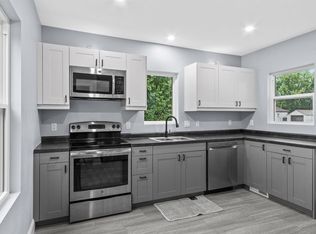 MLS ID #22604693, PREMIER REALTY GROUP. WIREX MLS
- $215,0003 bd2 ba1.9k sqft1818 BAKER STREET, Wisconsin Rapids, WI 54494Active
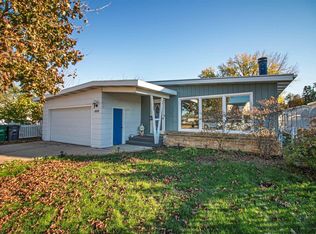 MLS ID #22605202, BRIAN STEARNS. WIREX MLS
- $189,9003 bd1 ba1.1k sqft5231 BEACH ROAD, Wisconsin Rapids, WI 54494Active
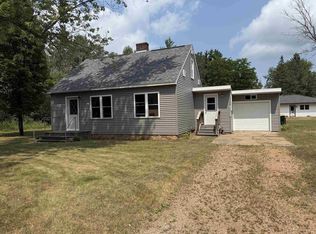 MLS ID #22603672, JAN KRAETSCH. WIREX MLS
