Picture yourself sharpening up this 2 BR, 1 Bath 1.5 Story home and showing off your skills to your friends. New private main water lateral and sewer lines with 10 Year Warranty. Hardwood floors in the kitchen that combines the dining experience. Upper level loft gives extra space for an office or storage. Conveniently located on Wisconsin Rapids North Side this home offers comfortable living space. Other features include a partial basement for additional storage and a 1 Car Detached garage. This Classic Bungalow layout provides a warm, inviting feel and makes this a great option for a first time home buyer, someone looking to downsize or an investor. Enjoy the convenience of being close to the amenities, shopping, dining and services Wisconsin Rapids has to offer while tucked into an established residential area. Let's make a plan to see this home!
Active
Price cut: $10K (10/7)
$119,900
431 13th Ave N, Wisconsin Rapids, WI 54495
2beds
1,044sqft
Single Family Residence
Built in 1924
7,840 Square Feet Lot
$117,900 Zestimate®
$115/sqft
$-- HOA
What's special
- --
- on Zillow
- 453
- views
- 14
- saves
Zillow last checked:
Listing updated:
Listed by:
Robert Quinnell,
Coldwell Banker Belva Parr Realty
Source: SCWMLS,MLS#: 2033451
Facts & features
Interior
Bedrooms & bathrooms
- Bedrooms: 2
- Bathrooms: 1
- Full bathrooms: 1
- Main level bathrooms: 1
Primary bedroom
- Level: Main
- Area: 100
- Dimensions: 10 x 10
Bedroom 2
- Level: Main
- Area: 90
- Dimensions: 9 x 10
Kitchen
- Features: Dishwasher, Range/Oven
- Level: Main
- Area: 224
- Dimensions: 14 x 16
Living room
- Level: Main
- Area: 255
- Dimensions: 15 x 17
Heating
- Forced Air
Cooling
- Central Air
Appliances
- Included: Washer, Dryer
- Laundry: Lower Level
Features
- Other, Loft
- Basement: Partial,Laundry hookups
- Has fireplace: No
Interior area
- Total structure area: 1,044
- Total interior livable area: 1,044 sqft
- Finished area above ground: 1,044
Property
Parking
- Total spaces: 1
- Parking features: 1 car, Detached
- Garage spaces: 1
- Has uncovered spaces: Yes
Features
- Levels: One and One Half
- Stories: 1.5
Lot
- Size: 7,840 Square Feet
- Features: Sidewalk
Details
- Parcel number: 3402069
- Zoning: Res
Construction
Type & style
- Home type: SingleFamily
- Architectural style: Bungalow
- Property subtype: Single Family Residence
Materials
- Aluminum Siding
- Foundation: Other
Condition
- Year built: 1924
Utilities & green energy
- Sewer: Public Sewer
- Water: Public
Community & HOA
Location
- Region: Wisconsin Rapids
Financial & listing details
- Price per square foot: $115/sqft
- Tax assessed value: $83,400
- Annual tax amount: $1,497
- Date on market: 9/25/2026
- Inclusions: Stove, Washer, Dryer
- Exclusions: Any of Sellers Personal Items
Estimated market value
$117,900
$112,000 - $124,000
$1,081/mo
Price history
| Date | Event | Price |
|---|---|---|
| 10/7/2026 | Price change | $119,900-7.7%$115/sqft |
Source: SCWMLS #2033451 Report a problem | ||
| 9/25/2026 | Listed for sale | $129,900$124/sqft |
Source: SCWMLS #2033451 Report a problem | ||
Public tax history
| Year | Property taxes | Tax assessment |
|---|---|---|
| 2025 | $1,857 +2.1% | $83,400 |
| 2024 | $1,820 +25.2% | $83,400 +77.4% |
| 2023 | $1,453 +1.3% | $47,000 |
| 2022 | $1,434 +2.2% | $47,000 |
| 2021 | $1,403 +3.5% | $47,000 |
| 2020 | $1,355 +36.4% | $47,000 |
| 2019 | $993 +0.7% | $47,000 |
| 2018 | $986 +8.6% | $47,000 +14.9% |
| 2017 | $908 +2.6% | $40,900 |
| 2016 | $886 -2.3% | $40,900 |
| 2015 | $907 | $40,900 |
| 2014 | -- | $40,900 +15.2% |
| 2013 | -- | $35,500 |
| 2012 | -- | $35,500 |
| 2011 | -- | $35,500 |
| 2010 | -- | $35,500 |
| 2009 | -- | $35,500 |
| 2008 | -- | $35,500 |
| 2007 | -- | $35,500 |
| 2006 | -- | $35,500 |
| 2005 | -- | $35,500 |
| 2004 | -- | $35,500 |
| 2003 | -- | $35,500 |
| 2002 | -- | $35,500 -15.9% |
| 2001 | -- | $42,200 |
| 2000 | -- | $42,200 |
Find assessor info on the county website
Monthly payment
Est. payment
Payment breakdown
Explore the cost of this home by adjusting the details. Changes won't be saved.Climate risks
Neighborhood: 54495
Nearby schools
Schools provided by the listing agent
- District: Wisconsin Rapids
Source: SCWMLS. This data may not be complete. We recommend contacting the local school district to confirm school assignments for this home.
Similar homes
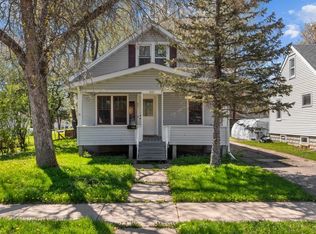
- $120,0002 bd2 ba983 sqft1021 MCKINLEY STREET, Wisconsin Rapids, WI 54495Active
 MLS ID #22601587, TIM TRANEL. WIREX MLS
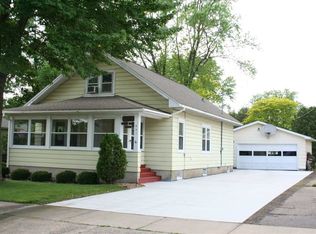
 - $138,9992 bd1 ba968 sqft2410 GAYNOR AVENUE, Wisconsin Rapids, WI 54495Active
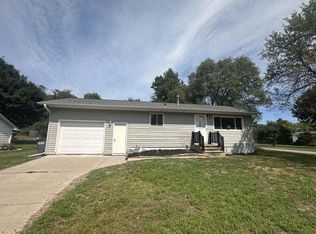 MLS ID #22604134, TAMMI EVANS. WIREX MLS
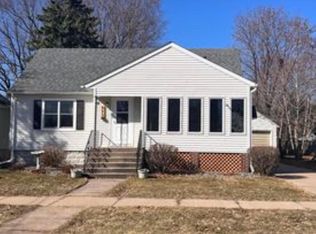
 - $159,9002 bd1 ba876 sqft541 15TH AVENUE NORTH, Wisconsin Rapids, WI 54495Active
 MLS ID #22604505, STEPHANIE SPAETH. WIREX MLS
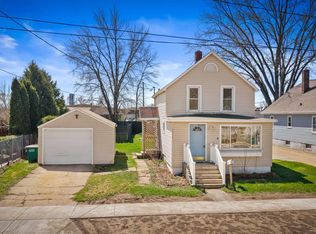
 - $149,9003 bd2 ba1.2k sqft531 N 8TH AVENUE, Wisconsin Rapids, WI 54495Active
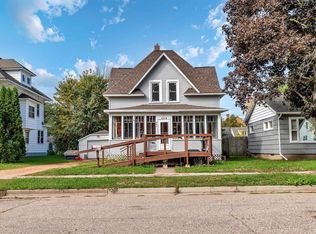 MLS ID #22603362, MICHELLE MAIMAN. WIREX MLS
