The moment you step inside, you'll understand why this home feels so easy to love. Warm, welcoming, and thoughtfully updated, 3641 Haga Drive offers comfortable single-level living with an open layout that makes everyday life feel effortless. The spacious living room, kitchen and dining area create an inviting space for everything from quiet mornings with coffee to gathering with family and friends. Main floor laundry adds everyday convenience, while two comfortable bedrooms and a well-appointed full bathroom provide just the right amount of space for first-time buyers, downsizers or anyone looking for a simpler lifestyle. Outside, you'll find even more to enjoy. The fenced backyard offers room for pets, gardening, or relaxing around the fire pit, while the covered side porch is the perfect place to unwind after a long day. An established apple tree and raspberry bushes add a charming touch and provide fresh seasonal treats right in your own backyard. Major mechanical updates offer valuable peace of mind, including a new furnace in 2023 and water heater in 2025. The attached two-ca
Contingent
$139,900
3641 HAGA DRIVE, Plover, WI 54467
2beds
980sqft
Single Family Residence, Mobile Home, Manufactured On Land
Built in 1989
9,147 Square Feet Lot
$131,900 Zestimate®
$143/sqft
$-- HOA
What's special
Comfortable single-level livingTwo comfortable bedroomsOpen layout
- 81 days
- 38
- 0
Zillow last checked:
Listing updated:
Listed by:
MICHAEL KURYLAK Phone:715-572-2551,
REMAX EXCEL,
Mk Real Estate Team 715-572-2551,
REMAX EXCEL
Source: WIREX MLS,MLS#: 22603126 Originating MLS: Central WI Board of REALTORS
Originating MLS: Central WI Board of REALTORSFacts & features
Interior
Bedrooms & bathrooms
- Bedrooms: 2
- Bathrooms: 1
- Full bathrooms: 1
- Main level bedrooms: 2
Primary bedroom
- Level: Main
- Area: 132
- Dimensions: 12 x 11
Bedroom 2
- Level: Main
- Area: 90
- Dimensions: 10 x 9
Kitchen
- Level: Main
- Area: 208
- Dimensions: 16 x 13
Living room
- Level: Main
- Area: 221
- Dimensions: 17 x 13
Heating
- Natural Gas, Forced Air
Cooling
- Central Air
Appliances
- Included: Refrigerator, Range/Oven, Washer, Dryer
Features
- Ceiling Fan(s), Cathedral/vaulted ceiling
- Flooring: Carpet
- Windows: Window Coverings
- Basement: None / Slab,None
Interior area
- Total structure area: 980
- Total interior livable area: 980 sqft
- Finished area above ground: 980
- Finished area below ground: 0
Video & virtual tour
Property
Parking
- Total spaces: 2
- Parking features: 2 Car, Attached, Garage Door Opener
- Attached garage spaces: 2
Features
- Patio & porch: Deck, Patio
- Fencing: Fenced Yard
Lot
- Size: 9,147 Square Feet
Details
- Parcel number: 17355A12
- Zoning: Residential
Construction
Type & style
- Home type: MobileManufactured
- Architectural style: Other
- Property subtype: Single Family Residence, Mobile Home, Manufactured On Land
Materials
- Vinyl Siding
- Roof: Shingle
Condition
- 21+ Years
- New construction: No
- Year built: 1989
Utilities & green energy
- Sewer: Public Sewer
- Water: Public
Community & HOA
Community
- Security: Smoke Detector(s)
Location
- Region: Plover
- Municipality: Plover
Financial & listing details
- Price per square foot: $143/sqft
- Tax assessed value: $77,348
- Annual tax amount: $1,047
- Date on market: 7/7/2026
Estimated market value
$131,900
$125,000 - $138,000
Not available
Price history
| Date | Event | Price |
|---|---|---|
| 7/20/2026 | Contingent | $139,900$143/sqft |
Source:  WIREX MLS #22603126 Report a problem WIREX MLS #22603126 Report a problem | ||
| 7/7/2026 | Listed for sale | $139,900+250.6%$143/sqft |
Source: WIREX MLS #22603126 Report a problem | ||
| 10/22/2013 | Listing removed | $39,900$41/sqft |
Source: Coldwell Banker The Real Estate Group #1305227 Report a problem | ||
| 8/2/2013 | Listed for sale | $39,900-11.1%$41/sqft |
Source: Coldwell Banker The Real Estate Group #1305227 Report a problem | ||
| 7/1/2013 | Listing removed | $44,900$46/sqft |
Source: Coldwell Banker The Real Estate Group #1300351 Report a problem | ||
| 5/25/2013 | Price change | $44,900-10%$46/sqft |
Source: Coldwell Banker The Real Estate Group #1300351 Report a problem | ||
| 2/16/2013 | Price change | $49,900-9.3%$51/sqft |
Source: Coldwell Banker The Real Estate Group #1300351 Report a problem | ||
| 1/19/2013 | Listed for sale | $55,000$56/sqft |
Source: Coldwell Banker The Real Estate Group #1300351 Report a problem | ||
Public tax history
| Year | Property taxes | Tax assessment |
|---|---|---|
| 2025 | $1,047 +5.5% | $68,700 |
| 2024 | $992 +8.2% | $68,700 |
| 2023 | $917 -1.3% | $68,700 |
| 2022 | $929 | $68,700 +48.7% |
| 2021 | -- | $46,200 |
| 2020 | $963 -10.3% | $46,200 |
| 2019 | $1,074 +6.7% | $46,200 |
| 2018 | $1,006 +22.8% | $46,200 |
| 2017 | $819 +3.3% | $46,200 |
| 2016 | $793 -1.3% | $46,200 |
| 2014 | $804 -3.5% | $46,200 |
| 2013 | $833 -0.5% | $46,200 |
| 2012 | $838 +2% | $46,200 |
| 2011 | $821 -2.9% | $46,200 |
| 2010 | $846 -4.5% | $46,200 |
| 2009 | $886 +2.6% | $46,200 |
| 2008 | $864 +0.7% | $46,200 |
| 2007 | $858 +2.9% | $46,200 |
| 2006 | $834 -0.4% | $46,200 |
| 2005 | $837 -6.2% | $46,200 +31.6% |
| 2004 | $893 +1.9% | $35,100 |
| 2003 | $876 -1.7% | $35,100 |
| 2002 | $892 +12.9% | $35,100 |
| 2001 | $790 +7.9% | $35,100 |
| 2000 | $732 | $35,100 |
Find assessor info on the county website
Monthly payment
Climate risks
Neighborhood: 54467
Nearby schools
Schools provided by the listing agent
- Elementary: Plover-Whiting
- Middle: Ben Franklin
- High: Stevens Point
- District: Stevens Point
Source: WIREX MLS. This data may not be complete. We recommend contacting the local school district to confirm school assignments for this home.


Similar homes
- $140,0003 bd1 ba1k sqft7195 BOELTER LAKE COURT, Almond, WI 54909Active
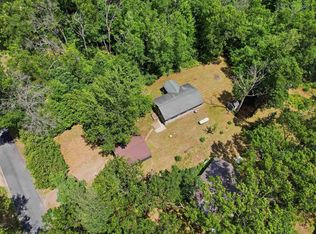 MLS ID #22603040, CHAD NELSON. WIREX MLS
 - $155,0003 bd1 ba1.2k sqft2142 STRONGS AVENUE, Stevens Point, WI 54481Active
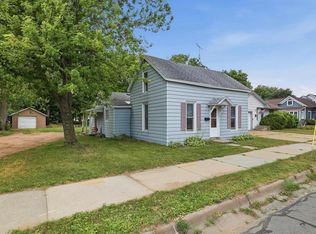 MLS ID #22603577, ANN BABL. WIREX MLS
 - $149,9004 bd2 ba1.3k sqft2100 PRAIRIE STREET, Stevens Point, WI 54481Active
 MLS ID #22603958, ELITE REALTY TEAM - TIFFANY BROECKER & TODD REILLY. WIREX MLS
 - $128,0001 bd1 ba680 sqft221 17TH STREET NORTH, Wisconsin Rapids, WI 54594Active
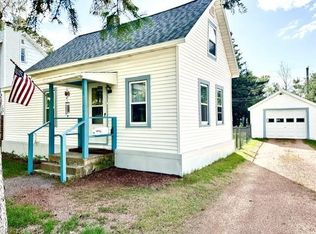 MLS ID #22604777, VERONICA WITTER. WIREX MLS
