Welcome to 7195 Boelter Lake Court in Almond, Wisconsin! Tucked away on a peaceful wooded lot near Boelter Lake, this 3-bedroom, 1-bath home offers the perfect opportunity for year-round living, a weekend retreat, or an investment property. Inside, you'll find approximately 1,100 square feet of living space with a functional layout that maximizes comfort and efficiency. The property sits on approximately 0.83 acres, providing plenty of room to enjoy the outdoors, entertain, or simply relax in a private setting. Enjoy easy access to boating, fishing, kayaking, ATV/UTV trails, snowmobiling, hiking, and all the recreational opportunities Central Wisconsin has to offer. Whether you're looking for a quiet getaway or an affordable home surrounded by nature, this property offers outstanding potential in a desirable recreational area just minutes from local amenities. Schedule your private showing today and discover everything this Boelter Lake property has to offer.
Active
Price cut: $10K (9/15)
$140,000
7195 BOELTER LAKE COURT, Almond, WI 54909
3beds
1,060sqft
Single Family Residence
Built in 1950
0.83 Acres Lot
$136,200 Zestimate®
$132/sqft
$-- HOA
What's special
- 116 days
- 1,568
- 91
Zillow last checked:
Listing updated:
Listed by:
CHAD NELSON 715-445-1696,
REAL BROKER LLC
Source: WIREX MLS,MLS#: 22603040 Originating MLS: Central WI Board of REALTORS
Originating MLS: Central WI Board of REALTORSFacts & features
Interior
Bedrooms & bathrooms
- Bedrooms: 3
- Bathrooms: 1
- Full bathrooms: 1
- Main level bedrooms: 3
Primary bedroom
- Level: Main
- Area: 110
- Dimensions: 10 x 11
Bedroom 2
- Level: Main
- Area: 99
- Dimensions: 11 x 9
Bedroom 3
- Level: Main
- Area: 99
- Dimensions: 9 x 11
Kitchen
- Level: Main
- Area: 100
- Dimensions: 10 x 10
Living room
- Level: Main
- Area: 160
- Dimensions: 10 x 16
Heating
- Propane, Forced Air
Cooling
- Central Air
Appliances
- Included: Refrigerator, Range/Oven
Features
- Ceiling Fan(s)
- Basement: None / Slab,Crawl Space
Interior area
- Total structure area: 1,060
- Total interior livable area: 1,060 sqft
- Finished area above ground: 1,060
- Finished area below ground: 0
Property
Parking
- Total spaces: 2
- Parking features: 2 Car, Detached
- Garage spaces: 2
Features
- Levels: One
- Stories: 1
Lot
- Size: 0.83 Acres
Details
- Parcel number: 0222349
- Zoning: Residential
Construction
Type & style
- Home type: SingleFamily
- Architectural style: Ranch
- Property subtype: Single Family Residence
Materials
- Vinyl Siding
- Roof: Shingle
Condition
- 21+ Years
- New construction: No
- Year built: 1950
Utilities & green energy
- Sewer: Septic Tank
- Water: Well
Community & HOA
Location
- Region: Almond
- Municipality: Lanark
Financial & listing details
- Price per square foot: $132/sqft
- Tax assessed value: $146,590
- Annual tax amount: $1,859
- Date on market: 7/2/2026
Estimated market value
$136,200
$129,000 - $143,000
$1,484/mo
Price history
| Date | Event | Price |
|---|---|---|
| 9/15/2026 | Price change | $140,000-6.7%$132/sqft |
Source:  WIREX MLS #22603040 Report a problem WIREX MLS #22603040 Report a problem | ||
| 8/27/2026 | Listed for sale | $150,000$142/sqft |
Source: WIREX MLS #22603040 Report a problem | ||
| 7/22/2026 | Contingent | $150,000$142/sqft |
Source: WIREX MLS #22603040 Report a problem | ||
| 7/2/2026 | Listed for sale | $150,000+50.2%$142/sqft |
Source: WIREX MLS #22603040 Report a problem | ||
| 12/15/2018 | Sold | $99,900$94/sqft |
Source: Agent Provided Report a problem | ||
| 7/30/2018 | Price change | $99,900-4.8%$94/sqft |
Source: FIRST WEBER #1801620 Report a problem | ||
| 5/15/2018 | Price change | $104,900-4.5%$99/sqft |
Source: FIRST WEBER #1801620 Report a problem | ||
| 3/30/2018 | Listed for sale | $109,900+37.5%$104/sqft |
Source: FIRST WEBER #1801620 Report a problem | ||
| 5/9/2008 | Listing removed | $79,900$75/sqft |
Source: Coldwell Banker** Report a problem | ||
| 2/29/2008 | Listed for sale | $79,900$75/sqft |
Source: Coldwell Banker** Report a problem | ||
Public tax history
| Year | Property taxes | Tax assessment |
|---|---|---|
| 2025 | $1,859 +8.2% | $130,200 |
| 2024 | $1,718 +23.4% | $130,200 |
| 2023 | $1,392 -17.4% | $130,200 +60% |
| 2022 | $1,686 +20% | $81,400 |
| 2021 | $1,405 +9.2% | $81,400 |
| 2020 | $1,286 -12.2% | $81,400 |
| 2019 | $1,464 +9.7% | $81,400 |
| 2018 | $1,335 | $81,400 |
| 2017 | $1,335 +0.3% | $81,400 |
| 2016 | $1,331 +3.7% | $81,400 |
| 2014 | $1,283 -5.5% | $81,400 |
| 2013 | $1,358 -3.3% | $81,400 |
| 2012 | $1,404 -2.2% | $81,400 |
| 2011 | $1,436 +8.4% | $81,400 |
| 2010 | $1,325 -1.8% | $81,400 |
| 2009 | $1,350 +9.8% | $81,400 +17.3% |
| 2008 | $1,229 -1.4% | $69,400 |
| 2007 | $1,247 -2% | $69,400 |
| 2006 | $1,273 -0.1% | $69,400 |
| 2005 | $1,275 +0.6% | $69,400 |
| 2004 | $1,267 +14.2% | $69,400 |
| 2003 | $1,109 -4.3% | $69,400 +47% |
| 2002 | $1,160 +10.1% | $47,200 |
| 2001 | $1,053 +9.5% | $47,200 |
| 2000 | $962 | $47,200 |
Find assessor info on the county website
Monthly payment
Est. payment
Payment breakdown
Explore the cost of this home by adjusting the details. Changes won't be saved.Climate risks
Neighborhood: 54909
Nearby schools
Schools provided by the listing agent
- Elementary: Amherst
- Middle: Amherst
- High: Amherst
- District: Tomorrow River
Source: WIREX MLS. This data may not be complete. We recommend contacting the local school district to confirm school assignments for this home.
Similar homes
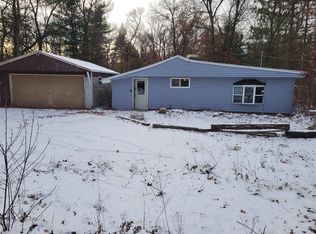
- $140,0002 bd1 ba1.1k sqft124 Pine St, Waupaca, WI 54981For Sale
 MLS ID #50333993, David E Shambeau. RANW as distributed by MLS GRID
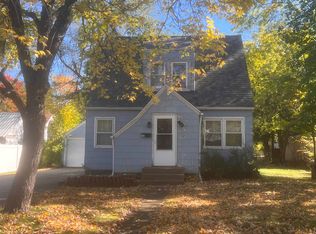
 - $120,0002 bd1 ba600 sqftN6958 N Lake Dr, Almond, WI 54984For Sale
 MLS ID #50327442, John D Eagan. RANW as distributed by MLS GRID
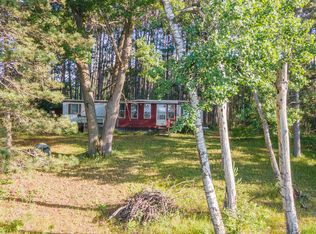
 - $158,0002 bd1 ba993 sqft412 Wisconsin St, Waupaca, WI 54981For Sale
 MLS ID #50333698, Cindy M Jaeckle. RANW as distributed by MLS GRID
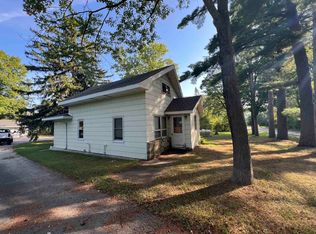
 - $150,0002 bd1 ba1.4k sqftN5539 26th Rd, Wild Rose, WI 54984For Sale
 MLS ID #50331944, Mike J Drexler. RANW as distributed by MLS GRID
