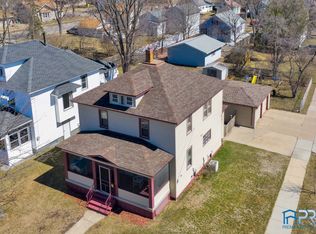
Welcome home to this beautifully maintained 3-bedroom, 2-bath home situated on a desirable corner lot! This inviting home features a main-floor primary suite with a private bath, first-floor laundry, spacious closets, a formal dining room, and a dream kitchen with abundant cabinetry and counter space. Enjoy year-round comfort with efficient in-floor radiant heat and two mini-split A/C units. A spacious mudroom provides extra storage and convenience, while the detached 1-car garage offers additional parking and workspace. Relax on the welcoming front porch with your morning coffee or unwind in the evening. The backyard is perfect for entertaining with a patio and a fully fenced yard offering privacy and plenty of room for family, pets, or gardening. Schedule your showing today!
Active
$244,900
311 10th St S, Wisconsin Rapids, WI 54494
3beds
1,561sqft
Single Family Residence
Built in 1900
6,969 Square Feet Lot
$244,500 Zestimate®
$157/sqft
$-- HOA
What's special
- --
- on Zillow
- 293
- views
- 25
- saves
Zillow last checked:
Listing updated:
Listed by:
Stephanie Sundene,
Realty One Group Haven
Source: SCWMLS,MLS#: 2030038
Facts & features
Interior
Bedrooms & bathrooms
- Bedrooms: 3
- Bathrooms: 2
- Full bathrooms: 2
- Main level bathrooms: 1
Primary bedroom
- Level: Main
- Area: 196
- Dimensions: 14 x 14
Bedroom 2
- Level: Upper
- Area: 208
- Dimensions: 16 x 13
Bedroom 3
- Level: Upper
- Area: 176
- Dimensions: 11 x 16
Dining room
- Level: Main
- Area: 140
- Dimensions: 14 x 10
Kitchen
- Features: Dishwasher, Disposal, Microwave, Range/Oven, Refrigerator
- Level: Main
- Area: 150
- Dimensions: 10 x 15
Living room
- Level: Main
- Area: 266
- Dimensions: 14 x 19
Heating
- Baseboard, Forced Air, Radiant Floor, Ductless, Multiple Heating Units
Features
- At Least 1 tub, Ceiling Fan(s), Primary Bath, Mud Room
- Basement: Partial
- Has fireplace: No
Interior area
- Total structure area: 1,561
- Total interior livable area: 1,561 sqft
- Finished area above ground: 1,561
Property
Parking
- Total spaces: 1
- Parking features: 1 car, Attached
- Attached garage spaces: 1
- Has uncovered spaces: Yes
Features
- Levels: One and One Half
- Stories: 1.5
- Patio & porch: Patio, Front Porch
- Exterior features: Play structure
Lot
- Size: 6,969 Square Feet
- Features: Corner Lot, Sidewalk
Details
- Parcel number: 3407376
- Zoning: Res
Construction
Type & style
- Home type: SingleFamily
- Architectural style: Bungalow
- Property subtype: Single Family Residence
Materials
- Vinyl Siding
- Foundation: Block
Condition
- Year built: 1900
Utilities & green energy
- Sewer: Public Sewer
- Water: Public
Community & HOA
Location
- Region: Wisconsin Rapids
Financial & listing details
- Price per square foot: $157/sqft
- Tax assessed value: $162,400
- Annual tax amount: $3,136
- Date on market: 8/8/2026
- Inclusions: Stove, refrigerator, dishwasher, microwave, play set inn back yard, shed in back yard
- Exclusions: Washer, dryer, ring cameras
Foreclosure details
Estimated market value
$244,500
$232,000 - $257,000
$1,655/mo
Price history
| Date | Event | Price |
|---|---|---|
| 8/8/2026 | Listed for sale | $244,900+8.9%$157/sqft |
Source: SCWMLS #2030038 Report a problem | ||
| 8/29/2025 | Sold | $224,900$144/sqft |
Source:  WIREX MLS #22503160 Report a problem WIREX MLS #22503160 Report a problem | ||
| 7/26/2025 | Contingent | $224,900$144/sqft |
Source: WIREX MLS #22503160 Report a problem | ||
| 7/14/2025 | Listed for sale | $224,900+14.7%$144/sqft |
Source: WIREX MLS #22503160 Report a problem | ||
| 7/19/2022 | Sold | $196,000-4.4%$126/sqft |
Source: WIREX MLS #22202736 Report a problem | ||
| 6/14/2022 | Contingent | $205,000$131/sqft |
Source: WIREX MLS #22202736 Report a problem | ||
| 6/10/2022 | Listed for sale | $205,000+46.5%$131/sqft |
Source: WIREX MLS #22202736 Report a problem | ||
| 3/24/2021 | Listing removed | -- |
Source: Owner Report a problem | ||
| 7/27/2018 | Sold | $139,900$90/sqft |
Source: Agent Provided Report a problem | ||
| 6/2/2018 | Listed for sale | $139,900+210.9%$90/sqft |
Source: Owner Report a problem | ||
| 10/9/2007 | Sold | $45,000-20.8%$29/sqft |
Source: Public Record Report a problem | ||
| 5/14/2007 | Sold | $56,800-9.4%$36/sqft |
Source: Public Record Report a problem | ||
| 8/7/2006 | Sold | $62,700$40/sqft |
Source: Public Record Report a problem | ||
Public tax history
| Year | Property taxes | Tax assessment |
|---|---|---|
| 2025 | $3,616 +2.1% | $162,400 |
| 2024 | $3,543 +8.4% | $162,400 +53.6% |
| 2023 | $3,268 +5.5% | $105,700 +4.1% |
| 2022 | $3,097 +2.2% | $101,500 |
| 2021 | $3,030 +3.5% | $101,500 |
| 2020 | $2,926 +19.2% | $101,500 |
| 2019 | $2,455 +1.4% | $101,500 |
| 2018 | $2,421 +10.9% | $101,500 +15.1% |
| 2017 | $2,183 +1.5% | $88,200 |
| 2016 | $2,151 -2.2% | $88,200 |
| 2015 | $2,199 | $88,200 |
| 2014 | -- | $88,200 +2.8% |
| 2013 | -- | $85,800 |
| 2012 | -- | $85,800 |
| 2011 | -- | $85,800 +47.2% |
| 2010 | -- | $58,300 |
| 2009 | -- | $58,300 |
| 2008 | -- | $58,300 |
| 2007 | -- | $58,300 |
| 2006 | -- | $58,300 |
| 2005 | -- | $58,300 |
| 2004 | -- | $58,300 |
| 2003 | -- | $58,300 |
| 2002 | -- | $58,300 |
| 2001 | -- | $58,300 |
| 2000 | -- | $58,300 |
Find assessor info on the county website
Monthly payment
Est. payment
Payment breakdown
Explore the cost of this home by adjusting the details. Changes won't be saved.Climate risks
Neighborhood: 54494
Nearby schools
Schools provided by the listing agent
- District: Wisconsin Rapids
Source: SCWMLS. This data may not be complete. We recommend contacting the local school district to confirm school assignments for this home.
- $199,200-- bd-- ba-- sqft321 10th St S, Wisconsin Rapids, WI 54494Off Market
- $206,7004 bd2 ba1.6k sqft241 10th St S, Wisconsin Rapids, WI 54494Off Market
- $180,400-- bd-- ba-- sqft310 10th St S, Wisconsin Rapids, WI 54494Off Market
- $172,100-- bd-- ba-- sqft341 10th St S, Wisconsin Rapids, WI 54494Off Market
Similar homes
- $220,0003 bd2 ba1.4k sqft3031 S 32ND STREET, Wisconsin Rapids, WI 54494Active
 MLS ID #22604889, MICHAEL ZURFLUH. WIREX MLS
 - $235,0003 bd2 ba1.2k sqft921 15TH STREET SOUTH, Wisconsin Rapids, WI 54494Active
 MLS ID #22604438, AARON MANCL. WIREX MLS
 - $229,9004 bd3 ba1.3k sqft1040 LINCOLN STREET, Wisconsin Rapids, WI 54494Active
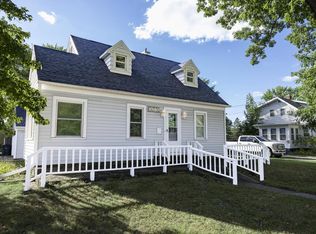 MLS ID #22604472, KELLI SAWYER. WIREX MLS
 - $269,0003 bd2 ba1.5k sqft1060 LAKEWOOD LANE, Wisconsin Rapids, WI 54494Active
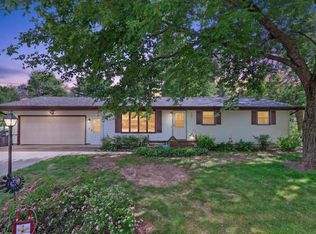 MLS ID #22602923, BRIAN SLINKMAN. WIREX MLS
