Welcome to this 3-bedroom, 1-bathroom home nestled on a very private 1.3-acre lot in the town of Rudolph. With the exterior constructed of concrete block, this well-built home offers a unique setting with room to enjoy the outdoors, along with an outbuilding tucked into the wooded area of the backyard for additional storage, hobbies, or workspace. The home features a comfortable living room highlighted by a stone fireplace and a large picture window overlooking the front yard. The kitchen and dining area provide a functional space for everyday living, while the primary bedroom is conveniently located near the full bathroom and separate laundry room. Two additional bedrooms offer added flexibility for guests, family, or a home office while the den provides additional living space and includes a built-in gun cabinet, along with convenient access to the attached 1-stall garage. Per Seller, updates include a re-shingled roof in 2017, water heater replacement in 2021, electrical breaker box updated in 2022, garage door replacement in 2023, and exterior painting and driveway resealing
Active
$239,900
1520 MEADOWVIEW DRIVE, Rudolph, WI 54475
3beds
1,624sqft
Single Family Residence
Built in 1950
1.3 Acres Lot
$239,800 Zestimate®
$148/sqft
$-- HOA
What's special
Stone fireplace
- 15 days
- 1,074
- 38
Likely to sell faster than
Zillow last checked:
Listing updated:
Listed by:
JOSEPH O'SHASKY 715-323-4993,
NEXTHOME PRIORITY
Source: WIREX MLS,MLS#: 22605356 Originating MLS: Central WI Board of REALTORS
Facts & features
Interior
Bedrooms & bathrooms
- Bedrooms: 3
- Bathrooms: 1
- Full bathrooms: 1
- Main level bedrooms: 3
Primary bedroom
- Level: Main
- Area: 108
- Dimensions: 9 x 12
Bedroom 2
- Level: Main
- Area: 100
- Dimensions: 10 x 10
Bedroom 3
- Level: Main
- Area: 110
- Dimensions: 10 x 11
Dining room
- Level: Main
- Area: 99
- Dimensions: 9 x 11
Kitchen
- Level: Main
- Area: 99
- Dimensions: 9 x 11
Living room
- Level: Main
- Area: 240
- Dimensions: 20 x 12
Heating
- Propane, Forced Air
Cooling
- Central Air
Appliances
- Included: Refrigerator, Range/Oven, Dishwasher, Microwave, Washer, Dryer
Features
- Other, Ceiling Fan(s)
- Flooring: Carpet, Vinyl, Tile
- Windows: Window Coverings
- Basement: None / Slab,None
Interior area
- Total structure area: 1,624
- Total interior livable area: 1,624 sqft
- Finished area above ground: 1,624
- Finished area below ground: 0
Property
Parking
- Total spaces: 1
- Parking features: 1 Car, Attached, Garage Door Opener
- Attached garage spaces: 1
Features
- Levels: One
- Stories: 1
- Patio & porch: Patio
Lot
- Size: 1.3 Acres
Details
- Additional structures: Storage
- Parcel number: 1700611E
- Zoning: Residential
Construction
Type & style
- Home type: SingleFamily
- Architectural style: Ranch
- Property subtype: Single Family Residence
Materials
- Stucco
- Roof: Shingle
Condition
- 21+ Years
- New construction: No
- Year built: 1950
Utilities & green energy
- Sewer: Septic Tank, Mound Septic
- Water: Well
Community & HOA
Location
- Region: Rudolph
- Municipality: Rudolph
Financial & listing details
- Price per square foot: $148/sqft
- Tax assessed value: $173,800
- Annual tax amount: $1,852
- Date on market: 10/27/2026
Estimated market value
$239,800
$228,000 - $252,000
$1,217/mo
Price history
| Date | Event | Price |
|---|---|---|
| 10/27/2026 | Listed for sale | $239,900$148/sqft |
Source:  WIREX MLS #22605356 Report a problem | ||
Public tax history
| Year | Property taxes | Tax assessment |
|---|---|---|
| 2025 | $2,315 +6.1% | $106,700 |
| 2024 | $2,182 +1.3% | $106,700 |
| 2023 | $2,153 +1.2% | $106,700 |
| 2022 | $2,128 +2.4% | $106,700 |
| 2021 | $2,078 -6.9% | $106,700 |
| 2020 | $2,231 +51.9% | $106,700 |
| 2019 | $1,468 -8.4% | $106,700 +23.5% |
| 2018 | $1,603 +1.3% | $86,400 |
| 2017 | $1,583 +1.9% | $86,400 |
| 2016 | $1,553 +7.9% | $86,400 |
| 2015 | $1,439 | $86,400 |
| 2014 | -- | $86,400 |
| 2013 | -- | $86,400 +8.8% |
| 2012 | -- | $79,400 |
| 2011 | -- | $79,400 |
| 2010 | -- | $79,400 |
| 2009 | -- | $79,400 |
| 2008 | -- | $79,400 |
| 2007 | -- | $79,400 |
| 2006 | -- | $79,400 |
| 2005 | -- | $79,400 +16.8% |
| 2004 | -- | $68,000 |
| 2003 | -- | $68,000 |
| 2002 | -- | $68,000 |
| 2001 | -- | $68,000 |
| 2000 | -- | $68,000 |
Find assessor info on the county website
Monthly payment
Est. payment
Payment breakdown
Explore the cost of this home by adjusting the details. Changes won't be saved.Climate risks
Neighborhood: 54475
Nearby schools
Schools provided by the listing agent
- District: Wisconsin Rapids
Source: WIREX MLS. This data may not be complete. We recommend contacting the local school district to confirm school assignments for this home.

Similar homes
- $224,9002 bd2 ba1.7k sqft6845 State Highway 34, Rudolph, WI 54475For Sale
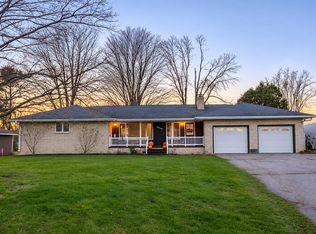 MLS ID #2036278, The Luxe Group Real Broker. SCWMLS
- $269,9004 bd2 ba2k sqft6880 5TH AVENUE, Rudolph, WI 54475Active
 MLS ID #22605306, ASHLEY BRZEZINSKI. WIREX MLS
- $239,9004 bd2 ba1.4k sqft1542/1544 3RD STREET, Rudolph, WI 54475Active
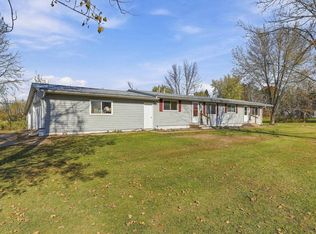 MLS ID #22605441, JULIE KOWALSKI. WIREX MLS
- $249,9003 bd2 ba1.8k sqft4120 82ND STREET, Wisconsin Rapids, WI 54494Active
 MLS ID #22605395, TYLER SEDALL. WIREX MLS
