Classic colonial style 4 bedroom, 1 1/2 bath home situated on a desirable corner lot. The spacious layout features hardwood floors, a formal dining room, and an additional eating area just off the kitchen. Enjoy the natural light and extra living space provided by the inviting sunroom. A partially finished basement offers additional flexibility for recreation, storage, or hobbies. The attached 2 car garage adds convenience and functionality. With its traditional charm, generous room sizes, and versatile floor plan, this home offers plenty of opportunity to make it your own.
Active
Price cut: $10K (10/1)
$254,000
2910 Shady LANE, Wisconsin Rapids, WI 54494
4beds
2,310sqft
Single Family Residence
Built in 1968
0.27 Acres Lot
$253,900 Zestimate®
$110/sqft
$-- HOA
What's special
Partially finished basementGenerous room sizesDesirable corner lotHardwood floorsSpacious layoutInviting sunroomFormal dining room
- 17 days
- 400
- 16
Likely to sell faster than
Zillow last checked:
Listing updated:
Listed by:
Roxanne Martens 414-305-9572,
Boardwalk Realty LLC
Source: WIREX MLS,MLS#: 1981584 Originating MLS: Metro MLS
Originating MLS: Metro MLSFacts & features
Interior
Bedrooms & bathrooms
- Bedrooms: 4
- Bathrooms: 2
- Full bathrooms: 1
- 1/2 bathrooms: 1
Primary bedroom
- Level: Upper
- Area: 168
- Dimensions: 14 x 12
Bedroom 2
- Level: Upper
- Area: 132
- Dimensions: 12 x 11
Bedroom 3
- Level: Upper
- Area: 108
- Dimensions: 12 x 9
Bedroom 4
- Level: Upper
- Area: 108
- Dimensions: 12 x 9
Bathroom
- Features: Shower Over Tub
Kitchen
- Level: Main
- Area: 121
- Dimensions: 11 x 11
Living room
- Level: Main
- Area: 260
- Dimensions: 20 x 13
Heating
- Natural Gas, Forced Air
Cooling
- Central Air
Appliances
- Included: Dishwasher, Dryer, Microwave, Range, Refrigerator, Washer
Features
- High Speed Internet, Walk-In Closet(s)
- Flooring: Wood
- Basement: Block,Full,Partially Finished
Interior area
- Total structure area: 2,310
- Total interior livable area: 2,310 sqft
- Finished area above ground: 1,972
- Finished area below ground: 338
Property
Parking
- Total spaces: 2
- Parking features: Garage Door Opener, Attached, 2 Car
- Attached garage spaces: 2
Features
- Levels: Two
- Stories: 2
Lot
- Size: 0.27 Acres
Details
- Additional structures: Garden Shed
- Parcel number: 3412945
- Zoning: RES
Construction
Type & style
- Home type: SingleFamily
- Architectural style: Colonial
- Property subtype: Single Family Residence
Materials
- Vinyl Siding
Condition
- 21+ Years
- New construction: No
- Year built: 1968
Utilities & green energy
- Sewer: Public Sewer
- Water: Public
Community & HOA
Location
- Region: Wisconsin Rapids
- Municipality: Wisconsin Rapids
Financial & listing details
- Price per square foot: $110/sqft
- Tax assessed value: $272,600
- Annual tax amount: $4,804
- Date on market: 9/22/2026
- Inclusions: Stove, Refrigerator, Dishwasher, Microwave, Washer, And Dryer
- Exclusions: Seller's Personal Property
Estimated market value
$253,900
$241,000 - $267,000
$2,029/mo
Price history
| Date | Event | Price |
|---|---|---|
| 10/1/2026 | Price change | $254,000-3.8%$110/sqft |
Source:  WIREX MLS #1981584 Report a problem WIREX MLS #1981584 Report a problem | ||
| 9/22/2026 | Listed for sale | $264,000+7.8%$114/sqft |
Source: WIREX MLS #1981584 Report a problem | ||
| 3/28/2024 | Sold | $245,000-2%$106/sqft |
Source: Public Record Report a problem | ||
| 2/14/2024 | Contingent | $249,900$108/sqft |
Source: WIREX MLS #1970229 Report a problem | ||
| 1/30/2024 | Listed for sale | $249,900+35.1%$108/sqft |
Source: WIREX MLS #1970229 Report a problem | ||
| 2/26/2021 | Sold | $185,000$80/sqft |
Source: Public Record Report a problem | ||
| 1/13/2021 | Pending sale | $185,000$80/sqft |
Source: NextHome Partners #22006656 Report a problem | ||
| 12/2/2020 | Listed for sale | $185,000+64.4%$80/sqft |
Source: NextHome Partners #22006656 Report a problem | ||
| 6/12/2009 | Sold | $112,500-10%$49/sqft |
Source: Public Record Report a problem | ||
| 12/22/2008 | Price change | $125,000-3.8%$54/sqft |
Source: Siewert Realtors #804432 Report a problem | ||
| 10/10/2008 | Price change | $130,000-3.7%$56/sqft |
Source: Siewert Realtors #804432 Report a problem | ||
| 6/20/2008 | Listed for sale | $135,000$58/sqft |
Source: Siewert Realtors #804432 Report a problem | ||
Public tax history
| Year | Property taxes | Tax assessment |
|---|---|---|
| 2025 | $5,375 +2.1% | $241,400 |
| 2024 | $5,267 +20.5% | $241,400 +70.8% |
| 2023 | $4,369 +1.3% | $141,300 |
| 2022 | $4,311 +16% | $141,300 +13.5% |
| 2021 | $3,717 +3.5% | $124,500 |
| 2020 | $3,590 +16.8% | $124,500 |
| 2019 | $3,072 +1.5% | $124,500 |
| 2018 | $3,026 -3.5% | $124,500 +0.7% |
| 2017 | $3,137 +1.3% | $123,600 |
| 2016 | $3,098 -0.1% | $123,600 |
| 2015 | $3,102 | $123,600 |
| 2014 | -- | $123,600 +5.7% |
| 2013 | -- | $116,900 |
| 2012 | -- | $116,900 |
| 2011 | -- | $116,900 |
| 2010 | -- | $116,900 |
| 2009 | -- | $116,900 |
| 2008 | -- | $116,900 |
| 2007 | -- | $116,900 |
| 2006 | -- | $116,900 |
| 2005 | -- | $116,900 |
| 2004 | -- | $116,900 |
| 2003 | -- | $116,900 |
| 2002 | -- | $116,900 |
| 2001 | -- | $116,900 |
| 2000 | -- | $116,900 |
Find assessor info on the county website
Monthly payment
Est. payment
Payment breakdown
Explore the cost of this home by adjusting the details. Changes won't be saved.Climate risks
Neighborhood: 54494
Nearby schools
Schools provided by the listing agent
- High: Lincoln
- District: Wisconsin Rapids
Source: WIREX MLS. This data may not be complete. We recommend contacting the local school district to confirm school assignments for this home.
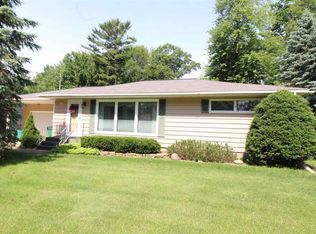
- $218,5003 bd2 ba1.9k sqft2920 Shady Ln, Wisconsin Rapids, WI 54494Off Market
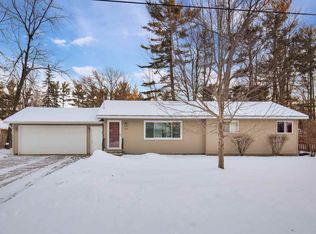
- $255,7003 bd2 ba1.4k sqft530 Glenwood Hts, Wisconsin Rapids, WI 54494Off Market
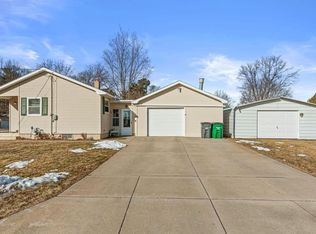
- $223,0004 bd2 ba1.3k sqft631 Glenwood Hts, Wisconsin Rapids, WI 54494Sold
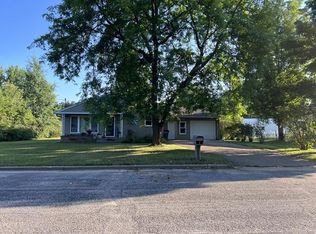
- $192,5003 bd1 ba1.2k sqft541 Glenwood Hts, Wisconsin Rapids, WI 54494Sold
Similar homes
- $229,9003 bd2 ba1.7k sqft1110 COREY AVENUE, Wisconsin Rapids, WI 54494Active
 MLS ID #22604935, BRIAN SLINKMAN. WIREX MLS
 - $278,0003 bd3 ba2.2k sqft2540 ABBY LANE, Wisconsin Rapids, WI 54494Active
 MLS ID #22605037, JOHN JR SIEWERT. WIREX MLS
 - $258,0003 bd2 ba2.3k sqft1810 RIVERVIEW DRIVE, Wisconsin Rapids, WI 54494Active
 MLS ID #22604985, BOBBIE JO ROSENTHAL. WIREX MLS
 - $249,9004 bd2 ba1.9k sqft1041 10TH STREET SOUTH, Wisconsin Rapids, WI 54494Active
 MLS ID #22604663, PREMIER REALTY GROUP. WIREX MLS
