Are you waiting for the right home that meets your needs? This 3 bedroom ranch has inviting natural light as you step into this bright cheery home! This 3 bedroom home has hardwood floors, a nice size bath with lots of cabinet storage. Laundry can be on the main or lower level. Appliances included are dishwasher, electric cooktop range, range hood, washer, dryer, dehumidifiers. Updates include Furnace (11/06/2023), Roof & Siding (2014), accessory building (2002), 200 amp electrical upgrade (2002). This home has a 22x22 attached garage and extra 12x16 utility shed with concrete floor and electrical. Great home for a buyer looking for a one story home!
Active
Price increase: $10.1K (7/27)
$210,000
541 GLENWOOD HEIGHTS, Wisconsin Rapids, WI 54494
3beds
1,200sqft
:
Get pre-qualified$1,342/mo
Single Family Residence
Built in 1961
0.28 Acres Lot
$208,300 Zestimate®
$175/sqft
$-- HOA
What's special
Inviting natural lightBright cheery homeHardwood floors
- 9 days |
- 851 |
- 16 |
Likely to sell faster than
Zillow last checked:
Listing updated:
Listed by:
PAULINE ERTL-THOM Phone:715-305-5097,
COLDWELL BANKER BRENIZER
Source: WIREX MLS,MLS#: 22603381 Originating MLS: Central WI Board of REALTORS
Originating MLS: Central WI Board of REALTORSFacts & features
Interior
Bedrooms & bathrooms
- Bedrooms: 3
- Bathrooms: 1
- Full bathrooms: 1
- Main level bedrooms: 3
Primary bedroom
- Level: Main
- Area: 144
- Dimensions: 12 x 12
Bedroom 2
- Level: Main
- Area: 156
- Dimensions: 12 x 13
Bedroom 3
- Level: Main
- Area: 130
- Dimensions: 10 x 13
Kitchen
- Level: Main
- Area: 198
- Dimensions: 11 x 18
Living room
- Level: Main
- Area: 255
- Dimensions: 15 x 17
Heating
- Natural Gas, Forced Air
Cooling
- Central Air
Appliances
- Included: Dishwasher, Washer, Dryer
Features
- Ceiling Fan(s)
- Flooring: Carpet, Tile, Wood
- Basement: Full,Unfinished,Block
Interior area
- Total structure area: 1,200
- Total interior livable area: 1,200 sqft
- Finished area above ground: 1,200
- Finished area below ground: 0
Property
Parking
- Total spaces: 1
- Parking features: 1 Car, Attached, Garage Door Opener
- Attached garage spaces: 1
Features
- Levels: One
- Stories: 1
- Patio & porch: Patio
Lot
- Size: 0.28 Acres
- Dimensions: 90 x 135
Details
- Parcel number: 3412940
- Zoning: Residential
Construction
Type & style
- Home type: SingleFamily
- Architectural style: Ranch
- Property subtype: Single Family Residence
Materials
- Vinyl Siding
- Roof: Shingle
Condition
- 21+ Years
- New construction: No
- Year built: 1961
Utilities & green energy
- Sewer: Public Sewer
- Water: Public
Community & HOA
Community
- Security: Smoke Detector(s)
Location
- Region: Wisconsin Rapids
- Municipality: Wisconsin Rapids
Financial & listing details
- Price per square foot: $175/sqft
- Tax assessed value: $158,900
- Annual tax amount: $3,116
- Date on market: 7/20/2026
Estimated market value
$208,300
$198,000 - $219,000
$1,460/mo
Price history
| Date | Event | Price |
|---|---|---|
| 7/27/2026 | Price change | $210,000+5.1%$175/sqft |
Source:  WIREX MLS #22603381 Report a problem WIREX MLS #22603381 Report a problem | ||
| 7/20/2026 | Listed for sale | $199,900+14.2%$167/sqft |
Source: WIREX MLS #22603381 Report a problem | ||
| 11/3/2023 | Sold | $175,000-4.9%$146/sqft |
Source: WIREX MLS #22233934 Report a problem | ||
| 10/2/2023 | Contingent | $184,000$153/sqft |
Source: WIREX MLS #22233934 Report a problem | ||
| 9/13/2023 | Price change | $184,000-2.6%$153/sqft |
Source: WIREX MLS #22233934 Report a problem | ||
| 8/31/2023 | Listed for sale | $189,000$158/sqft |
Source: WIREX MLS #22233934 Report a problem | ||
Public tax history
| Year | Property taxes | Tax assessment |
|---|---|---|
| 2024 | $3,275 +16.3% | $150,100 +64.8% |
| 2023 | $2,817 +1.3% | $91,100 |
| 2022 | $2,780 +2.2% | $91,100 |
| 2021 | $2,720 +3.5% | $91,100 |
| 2020 | $2,627 +20.7% | $91,100 |
| 2019 | $2,176 +1.3% | $91,100 |
| 2018 | $2,147 -2.7% | $91,100 +2.2% |
| 2017 | $2,207 +1.5% | $89,100 |
| 2016 | $2,175 -0.5% | $89,100 |
| 2015 | $2,186 | $89,100 |
| 2014 | -- | $89,100 +15.9% |
| 2013 | -- | $76,900 |
| 2012 | -- | $76,900 |
| 2011 | -- | $76,900 |
| 2010 | -- | $76,900 |
| 2009 | -- | $76,900 |
| 2008 | -- | $76,900 |
| 2007 | -- | $76,900 |
| 2006 | -- | $76,900 |
| 2005 | -- | $76,900 |
| 2004 | -- | $76,900 |
| 2003 | -- | $76,900 +2.3% |
| 2002 | -- | $75,200 |
| 2001 | -- | $75,200 |
| 2000 | -- | $75,200 |
Find assessor info on the county website
Monthly payment
Est. payment
Payment breakdown
Explore the cost of this home by adjusting the details. Changes won't be saved.Climate risks
Neighborhood: 54494
Nearby schools
GreatSchools rating
- 6/10Grove Elementary SchoolGrades: PK-5Distance: 0.2 mi
- 5/10Wisconsin Rapids Area Middle SchoolGrades: 6-8Distance: 2 mi
- 7/10Lincoln High SchoolGrades: 9-12Distance: 0.8 mi
Schools provided by the listing agent
- District: Wisconsin Rapids
Source: WIREX MLS. This data may not be complete. We recommend contacting the local school district to confirm school assignments for this home.
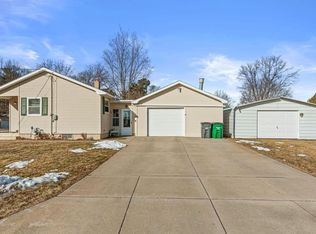
- $223,0004 bd2 ba1.3k sqft631 Glenwood Hts, Wisconsin Rapids, WI 54494Sold
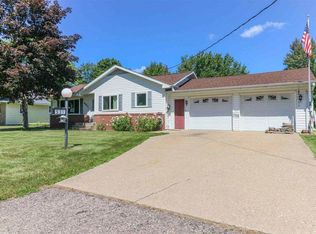
- $186,3002 bd1 ba1.1k sqft531 Glenwood Hts, Wisconsin Rapids, WI 54494Off Market
- $209,700-- bd-- ba-- sqft550 Grove Ave, Wisconsin Rapids, WI 54494Off Market
- $235,000-- bd-- ba-- sqft2810 Shady Ln, Wisconsin Rapids, WI 54494Off Market
- $161,800-- bd-- ba-- sqft540 Grove Ave, Wisconsin Rapids, WI 54494Off Market
- $245,0004 bd2 ba2.3k sqft2910 Shady Ln, Wisconsin Rapids, WI 54494Sold
- $228,800-- bd-- ba-- sqft521 Glenwood Hts, Wisconsin Rapids, WI 54494Off Market
- $258,5003 bd2 ba1.4k sqft530 Glenwood Hts, Wisconsin Rapids, WI 54494Off Market
A local agent can set up tours, give advice and negotiate with sellers.
Similar homes
- $215,0002 bd2 ba1.7k sqft3051 SHADY LANE, Wisconsin Rapids, WI 54494Active
 MLS ID #22603090, CHRISTOPHER INDA. WIREX MLS
 - $180,0003 bd3 ba1.3k sqft3131 16TH STREET SOUTH, Wisconsin Rapids, WI 54494Active
 MLS ID #22603519, CHERYL ROUTTEN-LABARGE. WIREX MLS
 - $199,0003 bd1 ba1.3k sqft341 Ash St, Wisconsin Rapids, WI 54494For Sale
 MLS ID #50329822, Lexi J Tullberg. RANW as distributed by MLS GRID
 - $234,9004 bd1 ba1.1k sqft3540 2ND STREET SOUTH, Wisconsin Rapids, WI 54494Active
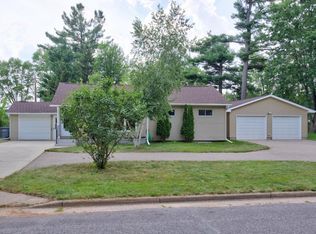 MLS ID #22603338, BRIAN SLINKMAN. WIREX MLS
 - $240,0003 bd2 ba1.4k sqft1910 S 42ND STREET, Wisconsin Rapids, WI 54494ActiveMLS ID #22603437, AARON MANCL. WIREX MLS
- $155,0003 bd1 ba1.1k sqft440 4th St S, Wisconsin Rapids, WI 54494For SaleMLS ID #50329898, Lexi J Tullberg. RANW as distributed by MLS GRID
- $275,0004 bd2 ba1.7k sqft431 9TH STREET SOUTH, Wisconsin Rapids, WI 54494ActiveMLS ID #22603537, STEPHANIE LAROSE. WIREX MLS
- $189,9002 bd1 ba984 sqft1521 MONROE STREET, Wisconsin Rapids, WI 54494ActiveMLS ID #22601883, TERRY WOLFE II. WIREX MLS
- $239,9002 bd1 ba1.5k sqft743 STATE HIGHWAY 73, Wisconsin Rapids, WI 54494ActiveMLS ID #22603530, KIM KOSIK. WIREX MLS
- $179,9003 bd1 ba1.5k sqft8530 COUNTY ROAD Z, Nekoosa, WI 54457ActiveMLS ID #22603586, RANDALL VAN LYSAL. WIREX MLS
- $175,0004 bd2 ba1.3k sqft551 8TH AVENUE NORTH, Wisconsin Rapids, WI 54495ActiveMLS ID #22603588, PAUL SCHLAEFER. WIREX MLS
- $189,9003 bd2 ba1.2k sqft603 Prospect Ave, Nekoosa, WI 54457For SaleMLS ID #2029110, Keri Parmeter Ebbe. SCWMLS
- $194,9003 bd2 ba1.3k sqft5941 PONDEROSA CIRCLE, Wisconsin Rapids, WI 54494ActiveMLS ID #22602563, SCOTT STANKOWSKI. WIREX MLS
- $164,9004 bd1 ba1.7k sqft1700 CHESTNUT STREET, Wisconsin Rapids, WI 54494ActiveMLS ID #22602698, LISA BENEDICT. WIREX MLS
- $169,9003 bd2 ba1.2k sqft531 N 8TH AVENUE, Wisconsin Rapids, WI 54495ActiveMLS ID #22603362, CHRISTY RYAN. WIREX MLS
- $169,9003 bd1 ba1.5k sqft1931 RUSSELL STREET, Wisconsin Rapids, WI 54495ActiveMLS ID #22602575, NATHAN WEIDMAN. WIREX MLS
- $250,0003 bd2 ba1.5k sqft3570 County Road Q, Wisconsin Rapids, WI 54495For SaleMLS ID #2023068, Heidi Strom. SCWMLS
- $275,0002 bd3 ba1.5k sqft4641 RIDGEVIEW COURT, Wisconsin Rapids, WI 54494ActiveMLS ID #22601263, GINGER KOSMOSKI. WIREX MLS
- $129,9002 bd1 ba764 sqft640 LEE STREET, Wisconsin Rapids, WI 54494ActiveMLS ID #22603006, KYLE BISSEN. WIREX MLS
- $178,5003 bd1 ba816 sqft523 STATE HIGHWAY 73, Nekoosa, WI 54457ActiveMLS ID #22602866, CHRISTOPHER INDA. WIREX MLS
