Updated and move in ready! This beautifully maintained 4-bedroom, 2-bath home on a .32-acre corner lot offers an impressive list of recent improvements, including a new roof, new siding, most windows replaced with many featuring transferable warranties, a newly built deck, a new furnace, new water heater, new refrigerator and dishwasher, an updated upstairs bathroom, and an updated three-season porch! Inside, the main floor offers a spacious living room, a formal dining room that could also serve as a second living space, and a bright, well-appointed kitchen with a generous island. You'll also appreciate main-floor laundry hookups and a fantastic full bathroom featuring a large soaking tub and walk-in shower. Upstairs, you'll find three bedrooms, including a spacious primary bedroom with large double closets, along with a second full bathroom that has been beautifully updated. Step outside and enjoy the beautifully landscaped yard filled with established perennials, plus a new deck, gazebo, and fire pit ? perfect for relaxing or entertaining. The insulated and heated three-stall ga
Active
Price cut: $10K (9/17)
$259,900
431 9TH STREET SOUTH, Wisconsin Rapids, WI 54494
4beds
1,706sqft
Single Family Residence
Built in 1874
0.32 Acres Lot
$254,700 Zestimate®
$152/sqft
$-- HOA
What's special
Fire pitMain-floor laundry hookupsNew roofNew sidingBright well-appointed kitchenNewly built deckNew deck
- 72 days
- 19
- 0
Zillow last checked:
Listing updated:
Listed by:
STEPHANIE LAROSE Phone:715-213-2104,
HOMEPOINT REAL ESTATE LLC
Source: WIREX MLS,MLS#: 22603537 Originating MLS: Central WI Board of REALTORS
Originating MLS: Central WI Board of REALTORSFacts & features
Interior
Bedrooms & bathrooms
- Bedrooms: 4
- Bathrooms: 2
- Full bathrooms: 2
- Main level bedrooms: 1
Primary bedroom
- Level: Main
Bedroom 2
- Level: Upper
Bedroom 3
- Level: Upper
Bedroom 4
- Level: Upper
Heating
- Natural Gas, Forced Air
Cooling
- Central Air
Appliances
- Included: Refrigerator, Range/Oven, Dishwasher
Features
- Ceiling Fan(s)
- Flooring: Carpet, Vinyl, Tile
- Windows: Skylight(s)
- Basement: Unfinished
Interior area
- Total structure area: 1,706
- Total interior livable area: 1,706 sqft
- Finished area above ground: 1,706
- Finished area below ground: 0
Property
Parking
- Total spaces: 3
- Parking features: 3 Car, Detached, Heated Garage
- Garage spaces: 3
Features
- Levels: Two
- Stories: 2
- Patio & porch: Deck, Porch
Lot
- Size: 0.32 Acres
- Dimensions: 13,939
Details
- Additional structures: Gazebo
- Parcel number: 3407407
- Zoning: Residential
Construction
Type & style
- Home type: SingleFamily
- Property subtype: Single Family Residence
Materials
- Vinyl Siding
- Roof: Shingle
Condition
- 21+ Years
- New construction: No
- Year built: 1874
Utilities & green energy
- Sewer: Public Sewer
- Water: Public
Community & HOA
Community
- Security: Smoke Detector(s)
Location
- Region: Wisconsin Rapids
- Municipality: Wisconsin Rapids
Financial & listing details
- Price per square foot: $152/sqft
- Tax assessed value: $113,400
- Annual tax amount: $3,699
- Date on market: 7/25/2026
Estimated market value
$254,700
$242,000 - $267,000
$1,390/mo
Price history
| Date | Event | Price |
|---|---|---|
| 9/17/2026 | Price change | $259,900-3.7%$152/sqft |
Source:  WIREX MLS #22603537 Report a problem WIREX MLS #22603537 Report a problem | ||
| 8/19/2026 | Price change | $269,900-1.9%$158/sqft |
Source: WIREX MLS #22603537 Report a problem | ||
| 7/25/2026 | Listed for sale | $275,000$161/sqft |
Source: WIREX MLS #22603537 Report a problem | ||
Public tax history
| Year | Property taxes | Tax assessment |
|---|---|---|
| 2025 | $2,236 +2.1% | $100,400 |
| 2024 | $2,190 +18.1% | $100,400 +67.3% |
| 2023 | $1,855 +1.3% | $60,000 |
| 2022 | $1,831 +2.2% | $60,000 |
| 2021 | $1,791 +3.5% | $60,000 |
| 2020 | $1,730 +12.4% | $60,000 |
| 2019 | $1,539 +2.2% | $60,000 |
| 2018 | $1,506 -6.4% | $60,000 -3.7% |
| 2017 | $1,608 +0.9% | $62,300 |
| 2016 | $1,594 -5.3% | $62,300 |
| 2015 | $1,683 | $62,300 |
| 2014 | -- | $62,300 +6.3% |
| 2013 | -- | $58,600 |
| 2012 | -- | $58,600 |
| 2011 | -- | $58,600 |
| 2010 | -- | $58,600 |
| 2009 | -- | $58,600 |
| 2008 | -- | $58,600 |
| 2007 | -- | $58,600 |
| 2006 | -- | $58,600 |
| 2005 | -- | $58,600 +1365% |
| 2004 | -- | $4,000 |
| 2003 | -- | $4,000 |
| 2002 | -- | $4,000 |
| 2001 | -- | $4,000 |
| 2000 | -- | $4,000 |
Find assessor info on the county website
Monthly payment
Est. payment
Payment breakdown
Explore the cost of this home by adjusting the details. Changes won't be saved.Climate risks
Neighborhood: 54495
Nearby schools
Schools provided by the listing agent
- District: Wisconsin Rapids
Source: WIREX MLS. This data may not be complete. We recommend contacting the local school district to confirm school assignments for this home.


Similar homes
- $249,9004 bd2 ba1.9k sqft1041 10TH STREET SOUTH, Wisconsin Rapids, WI 54494Active
 MLS ID #22604663, PREMIER REALTY GROUP. WIREX MLS
 - $270,0003 bd3 ba2.5k sqft421 SHADY LANE, Wisconsin Rapids, WI 54494Active
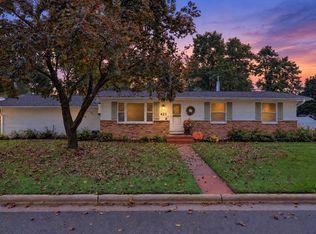 MLS ID #22604917, BOBBIE JO ROSENTHAL. WIREX MLS
 - $285,0004 bd2 ba2.2k sqft5289 REDDIN ROAD, Wisconsin Rapids, WI 54495Active
 MLS ID #22603510, GERRY GEISHART. WIREX MLS
 - $244,9003 bd2 ba1.5k sqft311 10th St S, Wisconsin Rapids, WI 54494For Sale
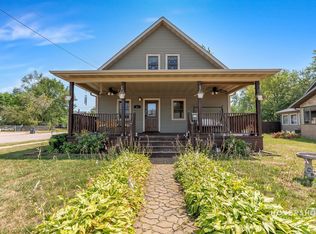 MLS ID #2030038, Stephanie Sundene. SCWMLS
