This inviting 4-bedroom, 2-bathroom home offers plenty of space and versatility for its next owners. The kitchen features ample cabinetry, stainless steel appliances, and a large center island. The comfortable living area offers plenty of natural light, while four bedrooms provide flexibility for family, guests, or a home office. The home also features an unfinished basement with plenty of potential for additional living space, storage, or a hobby area. Outside, enjoy the fully fenced backyard, offering room for entertaining, pets, gardening, or simply relaxing outdoors. An attached 2 car garage adds everyday convenience, and the manageable fenced in yard makes outdoor maintenance a breeze. With four bedrooms, two bathrooms, and room to make it your own, this home is full of possibilities!,This information is compiled from miscellaneous sources and is believed accurate but not warranted. Neither the listing broker nor its agents, subagents or property owner are responsible for the accuracy of the information. Buyers are advised to verify all information.
Active
$175,000
3421 SAMPSON STREET, Wisconsin Rapids, WI 54494
4beds
1,228sqft
Single Family Residence
Built in 1957
8,712 Square Feet Lot
$176,600 Zestimate®
$143/sqft
$-- HOA
What's special
Large center islandKitchen features ample cabinetryStainless steel appliances
- 7 days
- 572
- 33
Likely to sell faster than
Zillow last checked:
Listing updated:
Listed by:
PREMIER REALTY GROUP 715-424-0000,
PREMIER REALTY GROUP,
Sarah Guse 715-496-7067,
PREMIER REALTY GROUP
Source: WIREX MLS,MLS#: 22605669 Originating MLS: Central WI Board of REALTORS
Facts & features
Interior
Bedrooms & bathrooms
- Bedrooms: 4
- Bathrooms: 2
- Full bathrooms: 2
- Main level bedrooms: 2
Primary bedroom
- Level: Main
- Area: 132
- Dimensions: 12 x 11
Bedroom 2
- Level: Main
- Area: 110
- Dimensions: 10 x 11
Bedroom 3
- Level: Upper
- Area: 99
- Dimensions: 11 x 9
Bedroom 4
- Level: Upper
- Area: 98
- Dimensions: 14 x 7
Kitchen
- Level: Main
- Area: 99
- Dimensions: 11 x 9
Living room
- Level: Main
- Area: 192
- Dimensions: 12 x 16
Heating
- Natural Gas, Forced Air
Appliances
- Included: Refrigerator, Range/Oven, Dishwasher, Microwave, Washer, Dryer
Features
- Ceiling Fan(s)
- Basement: Full,Unfinished,Block
Interior area
- Total structure area: 1,228
- Total interior livable area: 1,228 sqft
- Finished area above ground: 1,228
- Finished area below ground: 0
Property
Parking
- Total spaces: 2
- Parking features: 2 Car, Attached, Garage Door Opener
- Attached garage spaces: 2
Features
- Levels: One and One Half
- Stories: 1
- Fencing: Fenced Yard
Lot
- Size: 8,712 Square Feet
Details
- Parcel number: 3413349
- Zoning: Residential
Construction
Type & style
- Home type: SingleFamily
- Architectural style: Cape Cod
- Property subtype: Single Family Residence
Materials
- Vinyl Siding
- Roof: Shingle,Rubber/Membrane
Condition
- 21+ Years
- New construction: No
- Year built: 1957
Utilities & green energy
- Sewer: Public Sewer
- Water: Public
Community & HOA
Community
- Security: Smoke Detector(s)
Location
- Region: Wisconsin Rapids
- Municipality: Wisconsin Rapids
Financial & listing details
- Price per square foot: $143/sqft
- Tax assessed value: $131,400
- Annual tax amount: $2,181
- Date on market: 11/14/2026
Estimated market value
$176,600
$168,000 - $185,000
$1,815/mo
Price history
| Date | Event | Price |
|---|---|---|
| 11/14/2026 | Listed for sale | $175,000+43.4%$143/sqft |
Source:  WIREX MLS #22605669 Report a problem | ||
| 6/5/2023 | Sold | $122,000+5.3%$99/sqft |
Source: WIREX MLS #22230980 Report a problem | ||
| 4/5/2023 | Contingent | $115,900$94/sqft |
Source: WIREX MLS #22230980 Report a problem | ||
| 3/30/2023 | Listed for sale | $115,900$94/sqft |
Source: WIREX MLS #22230980 Report a problem | ||
Public tax history
| Year | Property taxes | Tax assessment |
|---|---|---|
| 2025 | $2,592 +2.1% | $116,400 |
| 2024 | $2,539 -1.4% | $116,400 +39.7% |
| 2023 | $2,576 +1.3% | $83,300 |
| 2022 | $2,542 +2.2% | $83,300 |
| 2021 | $2,487 +3.5% | $83,300 |
| 2020 | $2,402 +22.1% | $83,300 |
| 2019 | $1,967 +1.3% | $83,300 |
| 2018 | $1,942 +8.4% | $83,300 +13% |
| 2017 | $1,792 +1.6% | $73,700 |
| 2016 | $1,763 -0.8% | $73,700 |
| 2015 | $1,777 | $73,700 |
| 2014 | -- | $73,700 +2.8% |
| 2013 | -- | $71,700 |
| 2012 | -- | $71,700 |
| 2011 | -- | $71,700 |
| 2010 | -- | $71,700 |
| 2009 | -- | $71,700 |
| 2008 | -- | $71,700 |
| 2007 | -- | $71,700 |
| 2006 | -- | $71,700 |
| 2005 | -- | $71,700 |
| 2004 | -- | $71,700 |
| 2003 | -- | $71,700 |
| 2002 | -- | $71,700 |
| 2001 | -- | $71,700 |
| 2000 | -- | $71,700 |
Find assessor info on the county website
Monthly payment
Est. payment
Payment breakdown
Explore the cost of this home by adjusting the details. Changes won't be saved.Climate risks
Neighborhood: 54494
Nearby schools
Schools provided by the listing agent
- District: Wisconsin Rapids
Source: WIREX MLS. This data may not be complete. We recommend contacting the local school district to confirm school assignments for this home.
- $156,600-- bd-- ba-- sqft3431 Sampson St, Wisconsin Rapids, WI 54494Off Market
- $125,6002 bd1 ba-- sqft3411 Sampson St, Wisconsin Rapids, WI 54494Off Market

- $182,8003 bd1 ba1.1k sqft434 Woodland Dr, Wisconsin Rapids, WI 54494Off Market
- $154,4002 bd1 ba832 sqft3441 Sampson St, Wisconsin Rapids, WI 54494Off Market
Similar homes
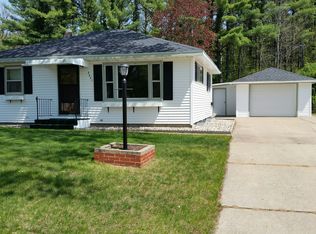
- $174,9003 bd1 ba1k sqft456 GROVE AVENUE, Wisconsin Rapids, WI 54494Active
 MLS ID #22605377, DAYTON BUDSBERG. WIREX MLS
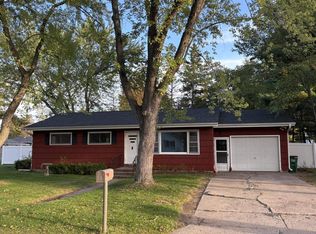
- $175,0003 bd1 ba1.5k sqft461 PILTZ AVENUE, Wisconsin Rapids, WI 54494Active
 MLS ID #22605133, TERRY WOLFE II. WIREX MLS
- $149,9004 bd2 ba1.7k sqft7011 WAZEECHA AVENUE, Wisconsin Rapids, WI 54494Active
 MLS ID #22605580, MICHAEL MACFARLANE. WIREX MLS
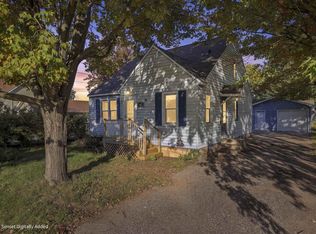
- $170,0004 bd1 ba1.1k sqft520 13TH STREET NORTH, Wisconsin Rapids, WI 54494Active
 MLS ID #22605020, NATANIA GAETZ. WIREX MLS
