Wisconsin River, WATERFRONT PROPERTY, Village of Biron, Experience the perfect blend of comfort and recreation in this charming ranch style house, ideally situated on the banks of the Wisconsin River. Main floor: living room, kitchen, dining room with patio doors leading to your riverfront yard, 2 bedrooms, and a bathroom. Lower level boasts family room, office, laundry area, sauna, & 2nd bathroom, plus room for storage and a shop. 2 stall attached garage. Enjoy the sunsets and water view from the deck or the screened in gazebo. 2 storage sheds are included. A gradual slope leads you straight to the water?s edge of the Wisconsin River. Whether you?re launching a boat, swimming, or fishing, the river is literally your backyard. Located just steps from Biron Park, you have instant access to tennis & basketball courts, a playground, and pavilion. You get the peace of village living with the convenience of being minutes from both Wisconsin Rapids and Plover. Per Wood County Planning & Zoning property is 0.84 Acres mol. All measurements and information contained herein must be verified
Active
$356,000
610 S BIRON DRIVE, Wisconsin Rapids, WI 54494
2beds
1,315sqft
:
Get pre-qualified$2,251/mo
Single Family Residence
Built in 1973
0.84 Acres Lot
$352,200 Zestimate®
$271/sqft
$-- HOA
What's special
Screened in gazebo
- 140 days |
- 559 |
- 21 |
Zillow last checked:
Listing updated:
Listed by:
TERRY WOLFE II Main:715-423-0561,
TERRY WOLFE REALTY
Source: WIREX MLS,MLS#: 22600864 Originating MLS: Central WI Board of REALTORS
Originating MLS: Central WI Board of REALTORSFacts & features
Interior
Bedrooms & bathrooms
- Bedrooms: 2
- Bathrooms: 2
- Full bathrooms: 2
- Main level bedrooms: 2
Primary bedroom
- Level: Main
- Area: 121
- Dimensions: 11 x 11
Bedroom 2
- Level: Main
- Area: 121
- Dimensions: 11 x 11
Dining room
- Level: Main
- Area: 132
- Dimensions: 12 x 11
Family room
- Level: Lower
- Area: 297
- Dimensions: 11 x 27
Kitchen
- Level: Main
- Area: 110
- Dimensions: 10 x 11
Living room
- Level: Main
- Area: 216
- Dimensions: 12 x 18
Heating
- Natural Gas, Forced Air
Cooling
- Central Air
Appliances
- Included: Refrigerator, Range/Oven, Washer, Dryer
Features
- Ceiling Fan(s)
- Flooring: Carpet, Tile
- Basement: Partially Finished,Sump Pump
Interior area
- Total structure area: 1,315
- Total interior livable area: 1,315 sqft
- Finished area above ground: 1,104
- Finished area below ground: 211
Property
Parking
- Total spaces: 2
- Parking features: 2 Car, Attached, Garage Door Opener
- Attached garage spaces: 2
Features
- Levels: One
- Stories: 1
- Patio & porch: Deck
- On waterfront: Yes
- Waterfront features: River, Waterfront
- Body of water: Wisconsin River
Lot
- Size: 0.84 Acres
Details
- Parcel number: 2400093C
Construction
Type & style
- Home type: SingleFamily
- Architectural style: Ranch
- Property subtype: Single Family Residence
Materials
- Vinyl Siding, Other, Stone
- Roof: Composition/Fiberglass,Shingle
Condition
- 21+ Years
- New construction: No
- Year built: 1973
Utilities & green energy
- Sewer: Public Sewer
- Water: Public
Community & HOA
Location
- Region: Wisconsin Rapids
- Municipality: Biron
Financial & listing details
- Price per square foot: $271/sqft
- Tax assessed value: $220,800
- Annual tax amount: $4,268
- Date on market: 3/5/2026
Estimated market value
$352,200
$335,000 - $370,000
$1,697/mo
Price history
| Date | Event | Price |
|---|---|---|
| 3/5/2026 | Listed for sale | $356,000+129.7%$271/sqft |
Source:  WIREX MLS #22600864 Report a problem WIREX MLS #22600864 Report a problem | ||
| 10/24/2006 | Sold | $155,000$118/sqft |
Source: Public Record Report a problem | ||
Public tax history
| Year | Property taxes | Tax assessment |
|---|---|---|
| 2024 | $4,634 +9.5% | $191,200 |
| 2023 | $4,233 -2.8% | $191,200 +33.3% |
| 2022 | $4,357 +0.9% | $143,400 |
| 2021 | $4,318 +2.5% | $143,400 |
| 2020 | $4,213 +17.3% | $143,400 |
| 2019 | $3,593 +4.9% | $143,400 |
| 2018 | $3,426 -1% | $143,400 |
| 2017 | $3,459 -2.4% | $143,400 |
| 2016 | $3,546 +9.5% | $143,400 |
| 2015 | $3,238 | $143,400 |
| 2014 | -- | $143,400 |
| 2013 | -- | $143,400 |
| 2012 | -- | $143,400 |
| 2011 | -- | $143,400 |
| 2010 | -- | $143,400 |
| 2009 | -- | $143,400 +0.6% |
| 2008 | -- | $142,600 +38.4% |
| 2007 | -- | $103,000 |
| 2006 | -- | $103,000 |
| 2005 | -- | $103,000 |
| 2004 | -- | $103,000 |
| 2003 | -- | $103,000 |
| 2002 | -- | $103,000 |
| 2001 | -- | $103,000 |
| 2000 | -- | $103,000 |
Find assessor info on the county website
Monthly payment
Est. payment
Payment breakdown
Explore the cost of this home by adjusting the details. Changes won't be saved.Climate risks
Neighborhood: 54494
Nearby schools
GreatSchools rating
- 7/10Howe Elementary SchoolGrades: K-5Distance: 2.6 mi
- 5/10Wisconsin Rapids Area Middle SchoolGrades: 6-8Distance: 4.5 mi
- 7/10Lincoln High SchoolGrades: 9-12Distance: 3.4 mi
Schools provided by the listing agent
- District: Wisconsin Rapids
Source: WIREX MLS. This data may not be complete. We recommend contacting the local school district to confirm school assignments for this home.
- $331,300-- bd-- ba-- sqft620 S Biron Dr, Wisconsin Rapids, WI 54494Off Market
- $260,300-- bd-- ba-- sqft530 S Biron Dr, Wisconsin Rapids, WI 54494Off Market
- $215,1003 bd2 ba1.7k sqft640 S Biron Dr, Wisconsin Rapids, WI 54494Off Market

- $329,2004 bd2 ba2.9k sqft541 S Biron Dr, Wisconsin Rapids, WI 54494Off Market
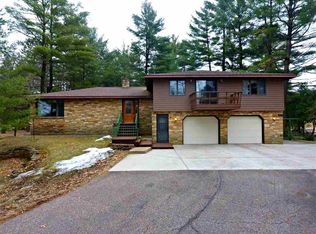
- $425,0003 bd3 ba2.2k sqft100 Shore Acres Dr, Wisconsin Rapids, WI 54494Sold
- $266,300-- bd-- ba-- sqft651 S Biron Dr, Wisconsin Rapids, WI 54494Off Market
- $265,000-- bd-- ba-- sqft531 S Biron Dr, Wisconsin Rapids, WI 54494Off Market
- $--0.87 Acres522 S Biron Dr, Wisconsin Rapids, WI 54494Off Market
A local agent can set up tours, give advice and negotiate with sellers.
Similar homes
- $240,0003 bd2 ba1.4k sqft1910 S 42ND STREET, Wisconsin Rapids, WI 54494Active
 MLS ID #22603437, AARON MANCL. WIREX MLS
 - $359,9003 bd2 ba1.5k sqft4910 PINE NEEDLE WAY, Wisconsin Rapids, WI 54494Active
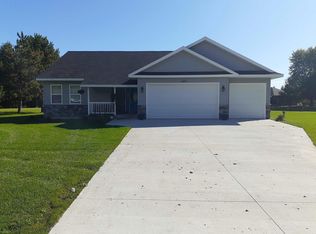 MLS ID #22602709, LESLIE BOYEA. WIREX MLS
 - $499,9003 bd4 ba1.9k sqft1331 48TH STREET NORTH, Wisconsin Rapids, WI 54494Active
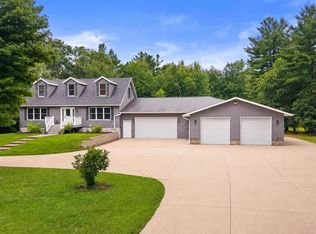 MLS ID #22602660, RACHAEL STORMOEN. WIREX MLS
 - $275,0002 bd3 ba1.5k sqft4641 RIDGEVIEW COURT, Wisconsin Rapids, WI 54494Active
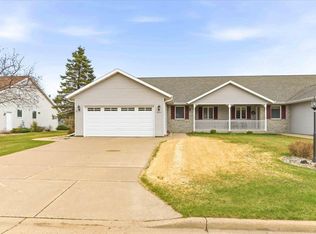 MLS ID #22601263, GINGER KOSMOSKI. WIREX MLS
 - $189,9002 bd1 ba984 sqft1521 MONROE STREET, Wisconsin Rapids, WI 54494ActiveMLS ID #22601883, TERRY WOLFE II. WIREX MLS
- $379,9004 bd2 ba1.9k sqft2251 BEECHWOOD DRIVE, Plover, WI 54467ActiveMLS ID #22603139, NATE OLSON. WIREX MLS
- $350,0002 bd1 ba1.1k sqft384 Lancer Ct, Nekoosa, WI 54457For SaleMLS ID #2027577, Keri Parmeter Ebbe. SCWMLS
- $319,9004 bd2 ba1.5k sqft5753 Shady Dr, Plover, WI 54467For SaleMLS ID #50326548, Shawna M Alvarado. RANW as distributed by MLS GRID
- $339,9004 bd2 ba1.4k sqft836 Richmond Way, Nekoosa, WI 54457For SaleMLS ID #2025715, Al Schmidt. SCWMLS
- $250,0003 bd2 ba1.5k sqft3570 County Road Q, Wisconsin Rapids, WI 54495For SaleMLS ID #2023068, Heidi Strom. SCWMLS
- $219,9004 bd2 ba1.8k sqft6925 GROTTO AVENUE, Rudolph, WI 54475ActiveMLS ID #22602756, RENEE ANDERSON. WIREX MLS
- $395,0002 bd2 ba1.6k sqft1171 Arrowhead Trl, Nekoosa, WI 54457For SaleMLS ID #2018020, Al Schmidt. SCWMLS
- $299,9003 bd1 ba1.6k sqft4555 LYNN HILL ROAD, Nekoosa, WI 54457ActiveMLS ID #22505412, KIM GROVER. WIREX MLS
- $315,0003 bd1 ba1.3k sqft507 SUNSET BOULEVARD, Stevens Point, WI 54481ActiveMLS ID #22602287, JESSICA RUFFALO. WIREX MLS
- $229,9002 bd2 ba1.4k sqft2609 STANLEY STREET, Stevens Point, WI 54481ActiveMLS ID #22603435, THE LEGACY GROUP. WIREX MLS
- $389,9003 bd1 ba1.2k sqft366 Abington Ct, Nekoosa, WI 54457For SaleMLS ID #2017422, Ken Seifert. SCWMLS
- $299,0002 bd2 ba1.4k sqft489 16th Ave, Nekoosa, WI 54457For SaleMLS ID #2025103, Georgene Srsen. SCWMLS
- $194,9003 bd2 ba1.3k sqft5941 PONDEROSA CIRCLE, Wisconsin Rapids, WI 54494ActiveMLS ID #22602563, SCOTT STANKOWSKI. WIREX MLS
- $419,9004 bd2 ba1.9k sqft450 Saint Andrews Trl, Nekoosa, WI 54457For SaleMLS ID #2023728, Al Schmidt. SCWMLS
- $287,0003 bd2 ba1.7k sqft1924 MAIN STREET, Stevens Point, WI 54481ActiveMLS ID #22603083, HAILEY SOBCZAK. WIREX MLS
