Lake Arrowhead One-Owner Ranch! Meticulously maintained and showing true pride of ownership, this 1,428 sq. ft. ranch is nestled on a wooded .499 acre lot at the end of a peaceful cul-de-sac. The spacious home offers an oversized living room with cathedral ceilings, a sun-filled family room with hardwood floors, a chef-friendly kitchen with abundant cabinetry, generous counter space, breakfast bar and pantry, 2 large bedrooms each with direct access to a full bath, an inviting dining area with built-in dry bar, main-floor laundry, and an expansive lower level ready for your future needs. The 2.5-car attached garage provides plenty of space for vehicles, tools and recreational toys. Outdoors, enjoy a concrete patio, welcoming covered front porch, and a secluded backyard ideal for relaxing or entertaining. Conveniently located near the Chalet's in-ground pool and just moments from the renowned Sand Valley golf courses. Recent updates include shingles in 2021 and furnace and air in 2025.
For sale
Price cut: $16K (6/16)
$299,000
489 16th Ave, Nekoosa, WI 54457
2beds
1,428sqft
:
Get pre-qualified$2,069/mo
Single Family Residence
Built in 1995
0.49 Acres Lot
$294,100 Zestimate®
$209/sqft
$60/mo HOA
What's special
- 49 days |
- 660 |
- 18 |
Zillow last checked:
Listing updated:
Listed by:
Georgene Srsen,
Coldwell Banker Advantage LLC,
Wally Orlandoni,
Coldwell Banker Advantage LLC
Source: SCWMLS,MLS#: 2025103
Facts & features
Interior
Bedrooms & bathrooms
- Bedrooms: 2
- Bathrooms: 2
- Full bathrooms: 2
- Main level bathrooms: 2
Primary bedroom
- Level: Main
- Area: 180
- Dimensions: 15 x 12
Bedroom 2
- Level: Main
- Area: 121
- Dimensions: 11 x 11
Family room
- Area: 170
- Dimensions: 17 x 10
Kitchen
- Features: Breakfast Bar, Dishwasher, Microwave, Pantry, Range/Oven, Refrigerator
- Level: Main
- Area: 143
- Dimensions: 13 x 11
Living room
- Level: Main
- Area: 228
- Dimensions: 19 x 12
Heating
- Forced Air
Cooling
- Central Air
Appliances
- Included: Washer, Dryer
- Laundry: Main Level
Features
- Vaulted Ceiling(s), Jetted bathtub, At Least 1 tub, Internet- Fiber available, Ceiling Fan(s), Primary Bath, Foyer
- Windows: Skylight(s)
- Basement: Full,Storage Space,Unfinished
- Has fireplace: No
Interior area
- Total structure area: 1,428
- Total interior livable area: 1,428 sqft
- Finished area above ground: 1,428
Property
Parking
- Total spaces: 2
- Parking features: 2 car, Attached, Garage Door Opener
- Attached garage spaces: 2
- Has uncovered spaces: Yes
Features
- Levels: One
- Stories: 1
- Patio & porch: Patio, Porch
- Waterfront features: Deeded access-No frontage, Lake Front, Water ski lake
Lot
- Size: 0.49 Acres
- Features: Cul-De-Sac, Rural-in subdivision
- Residential vegetation: Wooded
Details
- Parcel number: 030044590000
- Zoning: Res
- Special conditions: Restrictions/Covenants
- Other equipment: Dehumidifier
Construction
Type & style
- Home type: SingleFamily
- Architectural style: Ranch
- Property subtype: Single Family Residence
Materials
- Vinyl Siding
- Foundation: Block
Condition
- Year built: 1995
Utilities & green energy
- Sewer: Non-Municipal/Prvt dispos
- Water: Well
Community & HOA
Community
- Subdivision: Winston Add to Lake Arrowhead
HOA
- Has HOA: Yes
- HOA fee: $720 annually
Location
- Region: Nekoosa
Financial & listing details
- Price per square foot: $209/sqft
- Tax assessed value: $268,400
- Annual tax amount: $3,256
- Date on market: 6/5/2026
- Inclusions: Stove, Refrigerator, Dishwasher, Microwave, Workbench in Garage and Basement, Work-out equipment in Basement
- Exclusions: Seller's Personal Property
Estimated market value
$294,100
$279,000 - $309,000
$1,777/mo
Price history
| Date | Event | Price |
|---|---|---|
| 6/16/2026 | Price change | $299,000-5.1%$209/sqft |
Source:  WIREX MLS #2025103 Report a problem WIREX MLS #2025103 Report a problem | ||
| 6/5/2026 | Listed for sale | $315,000$221/sqft |
Source: WIREX MLS #2025103 Report a problem | ||
Public tax history
| Year | Property taxes | Tax assessment |
|---|---|---|
| 2025 | $3,256 -7.9% | $268,400 |
| 2024 | $3,536 +4.3% | $268,400 |
| 2023 | $3,391 +26.8% | $268,400 +127.7% |
| 2022 | $2,675 +7.1% | $117,900 |
| 2021 | $2,498 -1% | $117,900 |
| 2020 | $2,522 +5% | $117,900 |
| 2019 | $2,402 +1.5% | $117,900 |
| 2017 | $2,367 -15% | $117,900 |
| 2016 | $2,785 | $117,900 |
| 2015 | -- | $117,900 |
| 2014 | -- | $117,900 |
| 2013 | $2,404 -14.8% | $117,900 |
| 2012 | $2,822 -0.4% | $117,900 -21.1% |
| 2010 | $2,834 | $149,400 |
| 2009 | -- | $149,400 |
| 2008 | -- | $149,400 |
Find assessor info on the county website
Monthly payment
Est. payment
Payment breakdown
Explore the cost of this home by adjusting the details. Changes won't be saved.Climate risks
Neighborhood: 54457
Nearby schools
GreatSchools rating
- 3/10Humke Elementary SchoolGrades: PK-3Distance: 8.6 mi
- 4/10Alexander Middle SchoolGrades: 4-8Distance: 8.7 mi
- 4/10Nekoosa High SchoolGrades: 9-12Distance: 8.6 mi
Schools provided by the listing agent
- Elementary: Humke
- Middle: Alexander
- High: Nekoosa
- District: Nekoosa
Source: SCWMLS. This data may not be complete. We recommend contacting the local school district to confirm school assignments for this home.
- $31,300-- bd-- ba-- sqft487 16th Ave, Nekoosa, WI 54457Off Market
- $92,0001 bd1 ba330 sqft491 16th Ave, Nekoosa, WI 54457Sold

- $18,800-- bd-- ba-- sqft493 16th Ave, Nekoosa, WI 54457Off Market
- $60,700-- bd-- ba-- sqft485 16th Ave, Nekoosa, WI 54457Off Market
- $29,200-- bd-- ba-- sqft436 Sir Winston Trl, Nekoosa, WI 54457Off Market
- $31,9000.47 Acres438 Sir Winston Trl, Nekoosa, WI 54457Off Market
- $246,600-- bd-- ba-- sqft490 16th Ave, Nekoosa, WI 54457Off Market
- $30,300-- bd-- ba-- sqft486 16th Ave, Nekoosa, WI 54457Off Market
A local agent can set up tours, give advice and negotiate with sellers.
Similar homes
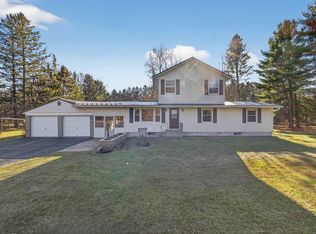
- $339,9004 bd2 ba1.4k sqft836 Richmond Way, Nekoosa, WI 54457For Sale
 MLS ID #2025715, Al Schmidt. SCWMLS
 - $299,9003 bd1 ba1.6k sqft4555 LYNN HILL ROAD, Nekoosa, WI 54457Active
 MLS ID #22505412, KIM GROVER. WIREX MLS
 - $350,0002 bd1 ba1.1k sqft384 Lancer Ct, Nekoosa, WI 54457For Sale
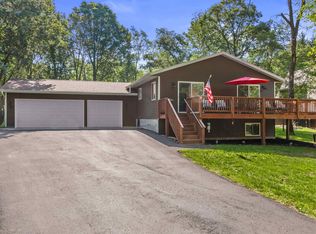 MLS ID #2027577, Keri Parmeter Ebbe. SCWMLS
 - $375,0003 bd2 ba2.1k sqft325 Short Sword Ct, Nekoosa, WI 54457For Sale
 MLS ID #2026680, Keri Parmeter Ebbe. SCWMLS
 - $299,9003 bd1 ba1.5k sqft924 COUNTY ROAD C, Hancock, WI 54943ActiveMLS ID #22603018, CHRISTINE LAUZON. WIREX MLS
- $429,9003 bd3 ba1.5k sqft327 Blue Sky Trl, Nekoosa, WI 54457For SaleMLS ID #2027542, Anna Andersen. SCWMLS
- $319,9002 bd1 ba960 sqft796 W 17th Ave, Arkdale, WI 54613For SaleMLS ID #2025027, Al Schmidt. SCWMLS
- $183,9003 bd2 ba1.2k sqft1622 Hornet Trl, Nekoosa, WI 54457For SaleMLS ID #2027851, Al Schmidt. SCWMLS
- $419,9004 bd2 ba1.9k sqft450 Saint Andrews Trl, Nekoosa, WI 54457For SaleMLS ID #2023728, Al Schmidt. SCWMLS
- $395,0002 bd2 ba1.6k sqft1171 Arrowhead Trl, Nekoosa, WI 54457For SaleMLS ID #2018020, Al Schmidt. SCWMLS
- $155,0003 bd2 ba1k sqft621 LITTLE FAWN DRIVE, Nekoosa, WI 54457ActiveMLS ID #22505052, SCOTT KRUG. WIREX MLS
- $324,9002 bd2 ba1.5k sqft1931 Beaver Ln, Arkdale, WI 54613For SaleMLS ID #2022274, Gordie Whitemarsh. SCWMLS
- $176,5003 bd1 ba1.5k sqft329 9th Ave, Nekoosa, WI 54457For SaleMLS ID #2023783, Elizabeth King. SCWMLS
- $379,9953 bd1 ba2k sqft1102 S Archers Way, Nekoosa, WI 54457For SaleMLS ID #2021009, George Britts. SCWMLS
- $149,9002 bd1 ba952 sqft1602 Homestead Trl, Nekoosa, WI 54457For SaleMLS ID #2026669, James Kruger. SCWMLS
- $225,0002 bd1 ba1.6k sqftW5230 COUNTY ROAD G, Necedah, WI 54546ActiveMLS ID #22602706, WESTON MEYER. WIREX MLS
- $295,0002 bd3 ba2.1k sqft2510 30th St N, Wisconsin Rapids, WI 54494For SaleMLS ID #2026896, Carol Wagenson. SCWMLS
- $294,9002 bd1 ba1.1k sqft886 MCKEEL ROAD, Babcock, WI 54413ActiveMLS ID #22602421, NATHAN TRANEL. WIREX MLS
- $384,9003 bd2 ba1.4k sqft1574 OLIVE TRAIL, Nekoosa, WI 54457ActiveMLS ID #22503112, HORNUNG & CO. REAL ESTATE. WIREX MLS
- $299,9003 bd1 ba1.7k sqftN3421 County Road Kk, Hancock, WI 54943For SaleMLS ID #2027347, Stephanie Sundene. SCWMLS
