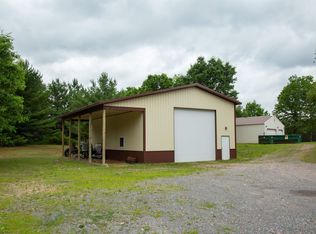
Country Estate on 1.85 Acres! Tucked between Lake Petenwell and Sand Valley Golf Resort, and bordering hundreds (if not thousands!) of acres of public use forest lands, whether you're a fisherman, hunter, or master of the links, this wonderfully cared for woodland retreat would make a great home base. The extensive storage is perfect for the outdoorsman. Count it: 1 oversized heated 2-car garage, carport, and a 12x16 UTV garage! There's more. The partially finished loft (heated) above the 28x32 garage would make a perfect man cave! This 2 bedroom, 1 bath home has been nicely updated. Features include a bright living area with laminate flooring, eat-in kitchen, family room (or dining), main-level laundry, updated bath, spacious covered porch, open deck, vinyl siding, Generac generator, crawlspace, 2 fenced garden areas, large yard, and plenty of privacy! The Adams County Park on Lake Petenwell is mere minutes away. Come to Adams County and dig up an old friend!
For sale
$319,900
796 W 17th Ave, Arkdale, WI 54613
2beds
960sqft
:
Get pre-qualified$2,083/mo
Single Family Residence
Built in 1975
1.85 Acres Lot
$309,600 Zestimate®
$333/sqft
$-- HOA
What's special
- 49 days |
- 385 |
- 13 |
Zillow last checked:
Listing updated:
Listed by:
Al Schmidt,
Rome Realty LLC,
Matt Tranel,
Rome Realty LLC
Source: SCWMLS,MLS#: 2025027
Facts & features
Interior
Bedrooms & bathrooms
- Bedrooms: 2
- Bathrooms: 1
- Full bathrooms: 1
- Main level bathrooms: 1
Primary bedroom
- Level: Main
- Area: 120
- Dimensions: 10 x 12
Bedroom 2
- Level: Main
- Area: 80
- Dimensions: 8 x 10
Family room
- Area: 165
- Dimensions: 11 x 15
Kitchen
- Features: Breakfast Bar, Range/Oven, Refrigerator
- Level: Main
- Area: 132
- Dimensions: 11 x 12
Living room
- Level: Main
- Area: 198
- Dimensions: 11 x 18
Heating
- Forced Air
Cooling
- Central Air
Appliances
- Laundry: Main Level
Features
- At Least 1 tub, Internet- Fiber available
- Basement: Crawl Space
- Has fireplace: No
Interior area
- Total structure area: 960
- Total interior livable area: 960 sqft
- Finished area above ground: 960
Property
Parking
- Total spaces: 3
- Parking features: 1 car, 2 car, Detached, Heated Garage
- Garage spaces: 3
- Has uncovered spaces: Yes
Features
- Levels: One
- Stories: 1
- Patio & porch: Deck
Lot
- Size: 1.85 Acres
- Features: Rural-not in subdivision
- Residential vegetation: Wooded
Details
- Parcel number: 018003300000
- Zoning: R-1
- Other equipment: Generator
Construction
Type & style
- Home type: SingleFamily
- Architectural style: Ranch
- Property subtype: Single Family Residence
Materials
- Vinyl Siding
Condition
- Year built: 1975
Utilities & green energy
- Sewer: Non-Municipal/Prvt dispos
- Water: Well
- Utilities for property: Cable Available
Community & HOA
Location
- Region: Arkdale
Financial & listing details
- Price per square foot: $333/sqft
- Tax assessed value: $104,400
- Annual tax amount: $1,811
- Date on market: 6/4/2026
- Inclusions: Kitchen Appliances, Garage Range, Family Rm Fridge, Carport, Window Treatments.
Estimated market value
$309,600
$294,000 - $325,000
$1,141/mo
Price history
| Date | Event | Price |
|---|---|---|
| 6/4/2026 | Listed for sale | $319,900$333/sqft |
Source:  WIREX MLS #2025027 Report a problem WIREX MLS #2025027 Report a problem | ||
Public tax history
| Year | Property taxes | Tax assessment |
|---|---|---|
| 2025 | $1,811 +10.4% | $104,400 |
| 2024 | $1,640 +7.6% | $104,400 |
| 2023 | $1,524 +20.2% | $104,400 |
| 2022 | $1,268 -6.7% | $104,400 +0.7% |
| 2021 | $1,360 -6.3% | $103,700 +23.6% |
| 2020 | $1,452 +2.2% | $83,900 |
| 2019 | $1,420 -8.8% | $83,900 |
| 2017 | $1,558 -15.8% | $83,900 |
| 2016 | $1,851 | $83,900 +12% |
| 2015 | -- | $74,900 |
| 2014 | -- | $74,900 |
| 2013 | $1,554 -7.8% | $74,900 |
| 2012 | $1,687 +27.2% | $74,900 +20.8% |
| 2010 | $1,326 | $62,000 |
| 2009 | -- | $62,000 |
| 2008 | -- | $62,000 |
Find assessor info on the county website
Monthly payment
Est. payment
Payment breakdown
Explore the cost of this home by adjusting the details. Changes won't be saved.Climate risks
Neighborhood: 54613
Nearby schools
GreatSchools rating
- 5/10Adams-Friendship Middle SchoolGrades: 5-8Distance: 12.9 mi
- 6/10Adams-Friendship High SchoolGrades: 9-12Distance: 13.1 mi
- 7/10Adams-Friendship Elementary SchoolGrades: PK-4Distance: 13 mi
Schools provided by the listing agent
- Elementary: Adams-Friendship
- Middle: Adams-Friendship
- High: Adams-Friendship
- District: Adams-Friendship
Source: SCWMLS. This data may not be complete. We recommend contacting the local school district to confirm school assignments for this home.
- $48,800-- bd-- ba-- sqft790 W 17th Ave, Arkdale, WI 54613Off Market
- $201,700-- bd-- ba-- sqft797 County Road Z, Arkdale, WI 54613Off Market
- $145,900-- bd-- ba-- sqft793 W 17th Ave, Arkdale, WI 54613Off Market
- $145,3003 bd2 ba1k sqft786 W 17th, Arkdale, WI 54613Off Market
- $183,500-- bd-- ba-- sqft786 W 17th Ave, Arkdale, WI 54613Off Market
- $279,3003 bd2 ba1.4k sqft793 County Road Z, Arkdale, WI 54613Off Market
- $285,7003 bd1 ba1.3k sqft789 County Road Z, Arkdale, WI 54613Off Market
- $175,700-- bd-- ba-- sqft775 W 17th Ave, Arkdale, WI 54613Off Market
A local agent can set up tours, give advice and negotiate with sellers.
A local lender can help you make sure your offer is ready when you are.
Similar homes
- $400,0003 bd2 ba1.3k sqft1617 Browndeer Dr, Arkdale, WI 54613For Sale
 MLS ID #2024920, James Schrader. SCWMLS
 - $219,9002 bd1 ba980 sqft975 County Road Z, Arkdale, WI 54613For Sale
 MLS ID #2026143, Wendy Delvis. SCWMLS
 - $285,0002 bd2 ba1.2k sqft1123 County Road C, Arkdale, WI 54613For Sale
 MLS ID #2026302, Noah Driscoll. SCWMLS
 - $299,0002 bd2 ba1.4k sqft489 16th Ave, Nekoosa, WI 54457For Sale
 MLS ID #2025103, Georgene Srsen. SCWMLS
 - $385,0003 bd1 ba1.1k sqft1925 Bighorn Dr, Arkdale, WI 54613For SaleMLS ID #2019876, Mike Coke. SCWMLS
- $319,9002 bd1 ba1.4k sqft2382 18th Ave, Friendship, WI 53934For SaleMLS ID #2016036, Gordie Whitemarsh. SCWMLS
- $334,0003 bd1 ba1.1k sqftN10299 18th Ave, Necedah, WI 54646For SaleMLS ID #2026566, Thomas Pfaff. SCWMLS
- $298,3252 bd1 ba1k sqftW5981 9th St E, Necedah, WI 54646For SaleMLS ID #2025694, Evan Ruesch. SCWMLS
- $294,9002 bd1 ba1.1k sqft886 MCKEEL ROAD, Babcock, WI 54413ActiveMLS ID #22602421, NATHAN TRANEL. WIREX MLS
- $333,6803 bd2 ba1.4k sqftW5485 T Ln, Necedah, WI 54646For SaleMLS ID #2027781, Gary G Rose. SCWMLS
- $179,9001 bd1 ba500 sqft1064 14th Ct, Arkdale, WI 54613For SaleMLS ID #2017151, Teri Camps. SCWMLS
- $350,0002 bd1 ba1.1k sqft384 Lancer Ct, Nekoosa, WI 54457For SaleMLS ID #2027577, Keri Parmeter Ebbe. SCWMLS
- $289,9003 bd1 ba1k sqftN11380 10th Ave, Necedah, WI 54646For SaleMLS ID #2018451, Dan N Macklin. SCWMLS
- $329,0002 bd2 ba1k sqft503 John St, Necedah, WI 54646For SaleMLS ID #2019541, Anna Habas. SCWMLS
- $310,0004 bd1 ba1.3k sqft2053 Wood St, Friendship, WI 53934For SaleMLS ID #2024532, Anna Habas. SCWMLS
- $214,0002 bd1 ba780 sqft1728 19th Ct, Arkdale, WI 54613For SaleMLS ID #2019751, Scott Schroeder. SCWMLS
- $278,9003 bd2 ba1.1k sqftN10391 Saint Josephs Way, Necedah, WI 54646For SaleMLS ID #2025599, Beata Zimon-Franczyk. SCWMLS
- $259,9002 bd1 ba904 sqft1360 10th Ave, Friendship, WI 53934For SaleMLS ID #2020535, Wendy Delvis. SCWMLS
- $212,0002 bd1 ba720 sqft1738 20th Ave, Arkdale, WI 54613For SaleMLS ID #2007174, Gordie Whitemarsh. SCWMLS
- $183,9003 bd2 ba1.2k sqft1622 Hornet Trl, Nekoosa, WI 54457For SaleMLS ID #2027851, Al Schmidt. SCWMLS
