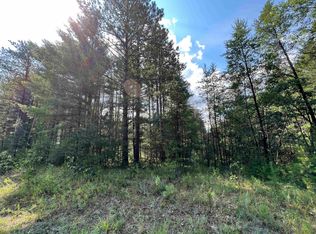
3 bedroom 2 bath on a big 2.80 acres in the middle of the woods. Enjoy main floor living with vaulted ceilings. Picture yourself having a cup of coffee on the deck or unwind by the outdoor firepit after a day of adventure. This property is a quick drive to Sand Valley Golf Resort, Northern Bay, and the interstate. ATV and snowmobile trails, ideal year round getaway or full-time home with endless outdoor recreation.
For sale
Price cut: $50K (7/29)
$350,000
1617 Browndeer Dr, Arkdale, WI 54613
3beds
1,300sqft
:
Get pre-qualified$2,278/mo
Single Family Residence
Built in 2005
2.8 Acres Lot
$346,100 Zestimate®
$269/sqft
$-- HOA
What's special
- --
- on Zillow |
- 259
- views |
- 8
- saves |
Zillow last checked:
Listing updated:
Listed by:
James Schrader,
First Weber Inc
Source: SCWMLS,MLS#: 2024920
Facts & features
Interior
Bedrooms & bathrooms
- Bedrooms: 3
- Bathrooms: 2
- Full bathrooms: 2
- Main level bathrooms: 2
Primary bedroom
- Level: Main
- Area: 216
- Dimensions: 12 x 18
Bedroom 2
- Level: Main
- Area: 110
- Dimensions: 10 x 11
Bedroom 3
- Level: Main
- Area: 110
- Dimensions: 10 x 11
Kitchen
- Features: Kitchen Island, Range/Oven, Refrigerator, Dishwasher, Microwave
- Level: Main
- Area: 156
- Dimensions: 12 x 13
Living room
- Level: Main
- Area: 306
- Dimensions: 17 x 18
Heating
- Forced Air
Cooling
- Central Air
Appliances
- Included: Washer, Dryer
- Laundry: Main Level
Features
- Great room, Jetted bathtub, Garage
- Windows: Skylight(s)
- Basement: Partial
- Has fireplace: Yes
- Fireplace features: Electric
Interior area
- Total structure area: 1,300
- Total interior livable area: 1,300 sqft
- Finished area above ground: 1,300
Property
Parking
- Total spaces: 2
- Parking features: 2 car, Attached
- Attached garage spaces: 2
- Has uncovered spaces: Yes
Features
- Levels: One
- Stories: 1
- Patio & porch: Deck
Lot
- Size: 2.8 Acres
- Residential vegetation: Wooded
Details
- Parcel number: 018009430307
- Zoning: Res
Construction
Type & style
- Home type: SingleFamily
- Architectural style: Ranch
- Property subtype: Single Family Residence
Materials
- Vinyl Siding
- Foundation: Block
Condition
- Year built: 2005
Utilities & green energy
- Sewer: Non-Municipal/Prvt dispos
- Water: Well
- Utilities for property: Internet - DSL
Community & HOA
Community
- Subdivision: Legacy Forest
Location
- Region: Arkdale
Financial & listing details
- Price per square foot: $269/sqft
- Tax assessed value: $160,600
- Annual tax amount: $2,815
- Date on market: 6/3/2026
Estimated market value
$346,100
$329,000 - $363,000
$1,537/mo
Price history
| Date | Event | Price |
|---|---|---|
| 7/29/2026 | Price change | $350,000-12.5%$269/sqft |
Source: SCWMLS #2024920 Report a problem | ||
| 6/3/2026 | Listed for sale | $400,000+58.1%$308/sqft |
Source:  WIREX MLS #2024920 Report a problem WIREX MLS #2024920 Report a problem | ||
| 11/10/2021 | Listing removed | -- |
Source: WIREX MLS #1908888 Report a problem | ||
| 10/1/2021 | Listed for sale | $253,000$195/sqft |
Source: WIREX MLS #1908888 Report a problem | ||
| 9/3/2021 | Contingent | $253,000$195/sqft |
Source: WIREX MLS #1908888 Report a problem | ||
| 6/9/2021 | Price change | $253,000-5.6%$195/sqft |
Source: SCWMLS #1908888 Report a problem | ||
| 5/12/2021 | Listed for sale | $268,000$206/sqft |
Source: SCWMLS #1908888 Report a problem | ||
Public tax history
| Year | Property taxes | Tax assessment |
|---|---|---|
| 2025 | $3,037 +7.9% | $160,600 |
| 2024 | $2,815 +4.6% | $160,600 |
| 2023 | $2,691 +22.1% | $160,600 |
| 2022 | $2,204 -10.1% | $160,600 |
| 2021 | $2,451 -11.5% | $160,600 +11.3% |
| 2020 | $2,768 +1.2% | $144,300 |
| 2019 | $2,735 -6.1% | $144,300 |
| 2017 | $2,913 -8.5% | $144,300 |
| 2016 | $3,183 | $144,300 |
| 2015 | -- | $144,300 |
| 2014 | -- | $144,300 |
| 2013 | $3,286 +1.1% | $144,300 |
| 2012 | $3,249 -2.5% | $144,300 +1% |
| 2010 | $3,334 | $142,900 |
| 2009 | -- | $142,900 |
| 2008 | -- | $142,900 |
Find assessor info on the county website
Monthly payment
Est. payment
Payment breakdown
Explore the cost of this home by adjusting the details. Changes won't be saved.Climate risks
Neighborhood: 54613
Nearby schools
GreatSchools rating
- 5/10Adams-Friendship Middle SchoolGrades: 5-8Distance: 9.2 mi
- 6/10Adams-Friendship High SchoolGrades: 9-12Distance: 9.4 mi
- 7/10Adams-Friendship Elementary SchoolGrades: PK-4Distance: 9.3 mi
Schools provided by the listing agent
- District: Adams-Friendship
Source: SCWMLS. This data may not be complete. We recommend contacting the local school district to confirm school assignments for this home.
- $37,600-- bd-- ba-- sqft1611 Browndeer Dr, Arkdale, WI 54613Off Market
- $--5.62 AcresBrowndeer, Arkdale, WI 54613Off Market
- $485,800-- bd-- ba-- sqft1621 Browndeer Dr, Arkdale, WI 54613Off Market
- $37,600-- bd-- ba-- sqft1609 Browndeer Dr, Arkdale, WI 54613Off Market
- $397,000-- bd-- ba-- sqft1627 Browndeer Dr, Arkdale, WI 54613Off Market
- $335,8002 bd2 ba1.1k sqft1605 Browndeer Dr, Arkdale, WI 54613Off Market
- $65,0005.6 Acres16th Ave, Arkdale, WI 54613Lot/Land
- $40,200-- bd-- ba-- sqft54613-9579 9579, Arkdale, WI 54613Off Market
A local agent can set up tours, give advice and negotiate with sellers.
Similar homes
- $385,0003 bd3 ba1.9k sqft1854 E County Road Z, Arkdale, WI 54613For Sale
 MLS ID #2025544, Keri Parmeter Ebbe. SCWMLS
 - $324,9002 bd2 ba1.5k sqft1931 Beaver Ln, Arkdale, WI 54613For Sale
 MLS ID #2022274, Gordie Whitemarsh. SCWMLS
 - $319,9002 bd1 ba960 sqft796 W 17th Ave, Arkdale, WI 54613For Sale
 MLS ID #2025027, Al Schmidt. SCWMLS
 - $425,0004 bd2 ba1.8k sqft2036 S Cypress Ct, Arkdale, WI 54613For Sale
 MLS ID #2022433, Carin L Tio. SCWMLS
 - $385,0003 bd1 ba1.1k sqft1925 Bighorn Dr, Arkdale, WI 54613For SaleMLS ID #2019876, Mike Coke. SCWMLS
- $214,9002 bd1 ba980 sqft975 County Road Z, Arkdale, WI 54613For SaleMLS ID #2026143, Wendy Delvis. SCWMLS
- $335,0003 bd2 ba1.2k sqft2130 County Road G, Westfield, WI 53964For SaleMLS ID #2027514, Gordie Whitemarsh. SCWMLS
- $315,0003 bd2 ba1.4k sqftN9494 Johnsburg Rd, Necedah, WI 54646For SaleMLS ID #2024111, Ashley M Lynch. SCWMLS
- $333,6803 bd2 ba1.4k sqftW5485 T Ln, Necedah, WI 54646For SaleMLS ID #2027781, Gary G Rose. SCWMLS
- $334,9004 bd2 ba1.5k sqftN10609 16th Ave, Necedah, WI 54646For SaleMLS ID #2026018, Tony Arbanas. SCWMLS
- $377,7002 bd2 ba1.8k sqftW4903 26th St, Necedah, WI 54646For SaleMLS ID #2004467, Sally Luehman. SCWMLS
- $325,0003 bd1 ba1.1k sqftN10299 18th Ave, Necedah, WI 54646For SaleMLS ID #2026566, Thomas Pfaff. SCWMLS
- $359,9003 bd2 ba1.5k sqft1382 S Cypress Ln, Friendship, WI 53934For SaleMLS ID #2022981, Mike Coke. SCWMLS
- $350,0003 bd2 ba1.9k sqft2144 Market St, Friendship, WI 53934For SaleMLS ID #2025641, Robert Quinnell. SCWMLS
- $210,0003 bd1 ba1.7k sqft942 13th Ave, Arkdale, WI 54613For SaleMLS ID #2007496, Robert Quinnell. SCWMLS
- $324,9002 bd1 ba1.7k sqft2242 W 15th Ave, Adams, WI 53910For SaleMLS ID #2025789, Lindie Dehmlow. SCWMLS
- $309,9002 bd1 ba1.4k sqft2382 18th Ave, Friendship, WI 53934For SaleMLS ID #2016036, Gordie Whitemarsh. SCWMLS
- $295,0003 bd2 ba1.4k sqft2285 15th DRIVE, Friendship, WI 53934ActiveMLS ID #1966935, Andrew Jefferson. WIREX MLS
- $299,9003 bd1 ba1.7k sqftN3421 County Road Kk, Hancock, WI 54943For SaleMLS ID #2027347, Stephanie Sundene. SCWMLS
- $299,0004 bd2 ba1.7k sqftN3379 County Road V, Hancock, WI 54943For SaleMLS ID #50322832, Bobbi J Ruffalo. RANW as distributed by MLS GRID
