Surrounded by towering pines and overlooking a private pond, this contemporary home offers 6.5 acres of peaceful Adams County countryside. Featuring 2 bedrooms, 1 bath, vaulted ceilings, a spacious loft, enclosed sunroom, and a large deck with water views, this property is designed to embrace its natural surroundings. The open-concept design, warm wood finishes, detached 2-car garage, and a newer roof installed just a couple of years ago provide added value and peace of mind. With furnishings included, this property is ideal as a year-round residence or weekend getaway. Enjoy privacy, abundant wildlife, and a setting that feels miles away from it all while remaining conveniently close to town.
For sale
Price cut: $25K (7/15)
$324,900
2242 W 15th Ave, Adams, WI 53910
2beds
1,760sqft
:
Get pre-qualified$2,113/mo
Single Family Residence
Built in 1992
6.5 Acres Lot
$305,100 Zestimate®
$185/sqft
$-- HOA
What's special
- --
- on Zillow |
- 540
- views |
- 37
- saves |
Zillow last checked:
Listing updated:
Listed by:
Lindie Dehmlow,
Pavelec Realty,
Teri Camps,
Pavelec Realty
Source: SCWMLS,MLS#: 2025789
Facts & features
Interior
Bedrooms & bathrooms
- Bedrooms: 2
- Bathrooms: 1
- Full bathrooms: 1
- Main level bathrooms: 1
Primary bedroom
- Level: Main
- Area: 456
- Dimensions: 19 x 24
Bedroom 2
- Level: Upper
- Area: 143
- Dimensions: 13 x 11
Kitchen
- Features: Breakfast Bar, Pantry, Refrigerator, Microwave
- Level: Main
- Area: 156
- Dimensions: 13 x 12
Living room
- Level: Main
- Area: 459
- Dimensions: 27 x 17
Heating
- Forced Air
Appliances
- Included: Washer, Dryer
- Laundry: Main Level
Features
- Walk-In Closet(s), Vaulted Ceiling(s), Internet- Fiber available, Ceiling Fan(s), Sun Room, Loft
- Basement: Crawl Space
- Has fireplace: Yes
- Fireplace features: Gas, Free Standing
Interior area
- Total structure area: 1,760
- Total interior livable area: 1,760 sqft
- Finished area above ground: 1,760
Property
Parking
- Total spaces: 2
- Parking features: 2 car, Detached, Garage Door Opener
- Garage spaces: 2
- Has uncovered spaces: Yes
Features
- Levels: One and One Half
- Stories: 1.5
- Patio & porch: Deck, Front Porch, Enclosed
- Waterfront features: Pond
Lot
- Size: 6.5 Acres
- Features: Cul-De-Sac, Rural-in subdivision
- Residential vegetation: Wooded
Details
- Additional structures: Storage
- Parcel number: 002014180000
- Zoning: RES
Construction
Type & style
- Home type: SingleFamily
- Architectural style: Contemporary
- Property subtype: Single Family Residence
Materials
- Wood Siding
Condition
- Year built: 1992
Utilities & green energy
- Water: Well
- Utilities for property: Cable Available
Community & HOA
Community
- Security: Smoke Detector(s)
- Subdivision: BREWSTER HARRIS
Location
- Region: Adams
Financial & listing details
- Price per square foot: $185/sqft
- Tax assessed value: $318,100
- Annual tax amount: $3,412
- Date on market: 6/13/2026
- Inclusions: All furniture and appliances
- Exclusions: Sellers personal items
Estimated market value
$305,100
$290,000 - $320,000
$1,506/mo
Price history
| Date | Event | Price |
|---|---|---|
| 7/15/2026 | Price change | $324,900-7.1%$185/sqft |
Source: SCWMLS #2025789 Report a problem | ||
| 6/13/2026 | Listed for sale | $349,900$199/sqft |
Source:  WIREX MLS #2025789 Report a problem WIREX MLS #2025789 Report a problem | ||
Public tax history
Tax history is unavailable.
Monthly payment
Est. payment
Payment breakdown
Explore the cost of this home by adjusting the details. Changes won't be saved.Climate risks
Neighborhood: 53910
Nearby schools
GreatSchools rating
- 7/10Adams-Friendship Elementary SchoolGrades: PK-4Distance: 4 mi
- 5/10Adams-Friendship Middle SchoolGrades: 5-8Distance: 4.1 mi
- 6/10Adams-Friendship High SchoolGrades: 9-12Distance: 4.1 mi
Schools provided by the listing agent
- Elementary: Adams-Friendship
- Middle: Adams-Friendship
- High: Adams-Friendship
- District: Adams-Friendship
Source: SCWMLS. This data may not be complete. We recommend contacting the local school district to confirm school assignments for this home.
- $135,0005.5 acres2296 15th Ln, Adams, WI 53910Sold

- $146,7502 bd2 ba1.2k sqft2295 15th Ln, Adams, WI 53910Sold

- $44,0001.75 acresL18 Timber Bay, Adams, WI 53910Sold
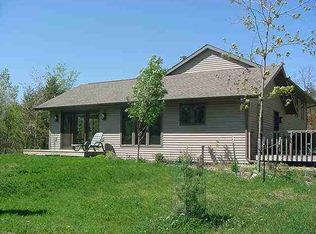
- $386,8002 bd2 ba1.6k sqft2238 W 15th Ave, Adams, WI 53910Off Market
- $--1.52 acresLot 11 - Camp Bradfield & Flood Rd, Adams, WI 53910Off Market
- $117,7002 bd1 ba576 sqft2146 Leona, Adams, WI 53910Off Market
- $--5.1 acres15th Ln #LOT 44, Adams, WI 53910Off Market
- $18,3001.5 acres1910 10th Dr, Adams, WI 53910Off Market
Similar homes
- $335,0003 bd1 ba1.8k sqft2226 State Highway 13 Rd, Adams, WI 53910For Sale
 MLS ID #2029772, Barbara Drolson. SCWMLS
 - $214,9002 bd1 ba1.2k sqft2397 State Highway 13, Adams, WI 53910For Sale
 MLS ID #2025539, Lindie Dehmlow. SCWMLS
 - $310,0002 bd1 ba1k sqft3391 8th Ave, Wisconsin Dells, WI 53965For Sale
 MLS ID #2030089, Jennifer Sagissor. SCWMLS
 - $339,9005 bd2 ba2.3k sqft915 Deerborn Ave, Friendship, WI 53934For Sale
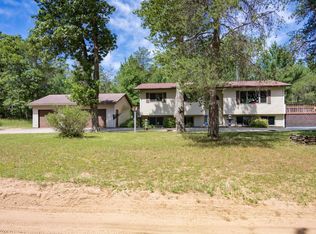 MLS ID #2026631, Ashley M Lynch. SCWMLS
 - $309,9002 bd1 ba1.4k sqft2382 18th Ave, Friendship, WI 53934For SaleMLS ID #2016036, Gordie Whitemarsh. SCWMLS
- $329,9003 bd3 ba2k sqft1929 Lakes Edge Ln, Friendship, WI 53934For SaleMLS ID #2029502, Wendy Delvis. SCWMLS
- $242,0005 bd2 ba2.4k sqft149 S Linden St, Adams, WI 53910For SaleMLS ID #2023780, Beata Zimon-Franczyk. SCWMLS
- $335,0003 bd2 ba1.2k sqft2130 County Road G, Westfield, WI 53964For SaleMLS ID #2027514, Gordie Whitemarsh. SCWMLS
- $285,0003 bd2 ba1.4k sqft2285 15th DRIVE, Friendship, WI 53934ActiveMLS ID #1966935, Andrew Jefferson. WIREX MLS
- $280,0002 bd2 ba1.4k sqft1362 S Cypress Ln, Friendship, WI 53934For SaleMLS ID #2030203, Bob Meixner. SCWMLS
- $320,0002 bd1 ba1k sqftN10382 16th Ave, Necedah, WI 54646For SaleMLS ID #2029495, Rena M Ripp. SCWMLS
- $330,0002 bd2 ba2.2k sqft946 Gale Dr, Wisconsin Dells, WI 53965For SaleMLS ID #2027418, Marie K Graeme. SCWMLS
- $315,0003 bd2 ba1.4k sqftN9494 Johnsburg Rd, Necedah, WI 54646For SaleMLS ID #2024111, Ashley M Lynch. SCWMLS
- $333,6803 bd2 ba1.4k sqftW5485 T Ln, Necedah, WI 54646For SaleMLS ID #2027781, Gary G Rose. SCWMLS
- $325,0003 bd1 ba1.1k sqftN10299 18th Ave, Necedah, WI 54646For SaleMLS ID #2026566, Thomas Pfaff. SCWMLS
- $189,0004 bd2 ba1.7k sqft117 N Oak St, Adams, WI 53910For SaleMLS ID #2029517, Justin Paske. SCWMLS
- $269,9003 bd1 ba1.2k sqft196 Edgewood Dr, Oxford, WI 53952For SaleMLS ID #2030030, Lori Wright. SCWMLS
- $375,0004 bd3 ba2.4k sqftW7961 County Rd E, Oxford, WI 53952For SaleMLS ID #2025785, Steven Robinson. SCWMLS
- $329,9003 bd3 ba1.8k sqft3377 3rd Ln, Oxford, WI 53952For SaleMLS ID #2020525, Lori Wright. SCWMLS
- $289,0003 bd1 ba1.3k sqft1148 Chicago Ln, Friendship, WI 53934For SaleMLS ID #2029929, James Kruger. SCWMLS
