Enchanting ranch sitting high on a hill with picturesque views of the rolling valley below! Located on a private culdesac, this home offers stunning views of nature from every window. The yard has been professionally landscaped with fieldstone boulders, water features & native flowerbeds. The main level of the home offers a bright open floorplan with the living room adjacent to the kitchen. Updated Pella sliders open to the large maintenance free deck overlooking the manicured yard below. 2 generous bedrooms upstairs along with 2 baths & convenient main floor laundry. Downstairs offers a large family room, another bedroom, full bath and a den/office. The walk-out lower level opens to a covered patio with plenty of options for both indoor and outdoor entertaining. Plenty of room for vehicles & toys in the oversize HEATED 4-car tandem garage + garden shed. Updates include HVAC, hardscape, well pump & pressure tank (all 2018), water heater (2021) and brand new septic (2026) ~ HURRY!
Active
Price cut: $19.1K (11/4)
$329,900
W6662 Cammeron Ter, Westfield, WI 53964
3beds
1,604sqft
Single Family Residence
Built in 1997
1.5 Acres Lot
$326,700 Zestimate®
$206/sqft
$-- HOA
What's special
- --
- on Zillow
- 744
- views
- 69
- saves
Zillow last checked:
Listing updated:
Listed by:
Jim Murre,
Cotter Realty LLC
Source: SCWMLS,MLS#: 2034762
Facts & features
Interior
Bedrooms & bathrooms
- Bedrooms: 3
- Bathrooms: 3
- Full bathrooms: 2
- 1/2 bathrooms: 1
- Main level bathrooms: 1
Primary bedroom
- Level: Main
- Area: 180
- Dimensions: 15 x 12
Bedroom 2
- Level: Main
- Area: 144
- Dimensions: 12 x 12
Bedroom 3
- Level: Lower
- Area: 132
- Dimensions: 12 x 11
Dining room
- Level: Main
- Area: 132
- Dimensions: 12 x 11
Family room
- Area: 396
- Dimensions: 18 x 22
Kitchen
- Features: Range/Oven, Refrigerator, Microwave
- Level: Main
- Area: 120
- Dimensions: 12 x 10
Living room
- Level: Main
- Area: 198
- Dimensions: 18 x 11
Heating
- Forced Air
Cooling
- Central Air
Appliances
- Laundry: Main Level
Features
- Walk-In Closet(s), Den/Office
- Basement: Full,Walk-Out Access,Finished,8'+ Ceiling
- Has fireplace: No
Interior area
- Total structure area: 1,604
- Total interior livable area: 1,604 sqft
- Finished area above ground: 1,104
Property
Parking
- Total spaces: 4
- Parking features: Attached, Tandem, Heated Garage, 4+ car
- Has attached garage: Yes
- Has uncovered spaces: Yes
Features
- Levels: One
- Stories: 1
- Patio & porch: Deck, Patio
- Fencing: Fenced
Lot
- Size: 1.5 Acres
- Dimensions: 336x298x330x98
- Features: Cul-De-Sac, Rural-in subdivision
Details
- Additional structures: Storage
- Parcel number: 028000590000
- Zoning: residentia
Construction
Type & style
- Home type: SingleFamily
- Architectural style: Ranch
- Property subtype: Single Family Residence
Materials
- Vinyl Siding
Condition
- Year built: 1997
Utilities & green energy
- Sewer: Non-Municipal/Prvt dispos
- Water: Well
Community & HOA
Community
- Subdivision: Cant Hill Estates
Location
- Region: Westfield
Financial & listing details
- Price per square foot: $206/sqft
- Tax assessed value: $222,300
- Annual tax amount: $3,009
- Date on market: 10/16/2026
- Inclusions: Kitchen appliances, washer/dryer, smoke & CO detectors, garage door openers, attached shelving, window treatments.
- Exclusions: Sellers personal property
Estimated market value
$326,700
$310,000 - $343,000
$1,914/mo
Price history
| Date | Event | Price |
|---|---|---|
| 11/4/2026 | Price change | $329,900-5.5%$206/sqft |
Source: SCWMLS #2034762 Report a problem | ||
| 10/16/2026 | Listed for sale | $349,000$218/sqft |
Source: SCWMLS #2034762 Report a problem | ||
| 10/4/2026 | Listing removed | $349,000$218/sqft |
Source: eXp Realty #2029306 Report a problem | ||
| 8/7/2026 | Pending sale | $349,000$218/sqft |
Source: SCWMLS #2029306 Report a problem | ||
| 7/31/2026 | Listed for sale | $349,000+74.5%$218/sqft |
Source: SCWMLS #2029306 Report a problem | ||
| 1/28/2021 | Listing removed | -- |
Source: Owner Report a problem | ||
| 6/1/2018 | Listing removed | $200,000$125/sqft |
Source: Owner Report a problem | ||
| 3/3/2018 | Pending sale | $200,000$125/sqft |
Source: Owner Report a problem | ||
| 2/19/2018 | Listed for sale | $200,000+11.1%$125/sqft |
Source: Owner Report a problem | ||
| 6/1/2007 | Sold | $180,000$112/sqft |
Source: Public Record Report a problem | ||
Public tax history
| Year | Property taxes | Tax assessment |
|---|---|---|
| 2025 | $3,009 +0% | $222,300 |
| 2024 | $3,009 +9.3% | $222,300 |
| 2023 | $2,753 +5.8% | $222,300 +39.5% |
| 2022 | $2,601 +8.4% | $159,400 |
| 2021 | $2,399 -7.8% | $159,400 |
| 2020 | $2,604 -0.1% | $159,400 +2.3% |
| 2019 | $2,607 +7.3% | $155,800 |
| 2018 | $2,429 +1.7% | $155,800 |
| 2017 | $2,389 +3.5% | $155,800 |
| 2016 | $2,309 -3.1% | $155,800 |
| 2015 | $2,382 | $155,800 |
| 2014 | -- | $155,800 |
| 2013 | -- | $155,800 |
| 2012 | -- | $155,800 |
| 2010 | $2,344 | $155,800 +8.7% |
| 2009 | -- | $143,300 |
| 2008 | -- | $143,300 |
Find assessor info on the county website
Monthly payment
Est. payment
Payment breakdown
Explore the cost of this home by adjusting the details. Changes won't be saved.Climate risks
Neighborhood: 53964
Nearby schools
Schools provided by the listing agent
- Elementary: Westfield
- Middle: Westfield
- High: Westfield
- District: Westfield
Source: SCWMLS. This data may not be complete. We recommend contacting the local school district to confirm school assignments for this home.
Similar homes
- $250,0003 bd2 ba1.8k sqft113 7th St, Westfield, WI 53964For Sale
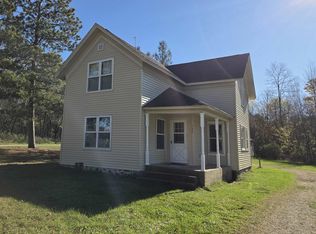 MLS ID #2036050, Steven Robinson. SCWMLS
- $319,9003 bd2 ba1.2k sqft2130 County Road G, Westfield, WI 53964For Sale
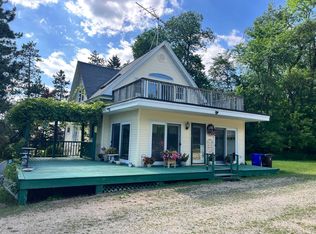 MLS ID #2027514, Gordie Whitemarsh. SCWMLS
- $310,0003 bd1 ba1.8k sqftN8738 11th Ct, Westfield, WI 53964For Sale
 MLS ID #50325223, Matthew R Mabrito. RANW as distributed by MLS GRID
- $265,0004 bd1 ba1.7k sqftN8600 5th Rd, Westfield, WI 53964For Sale
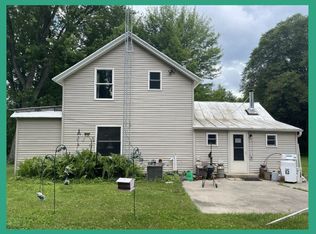 MLS ID #2027027, The Lavik Home Team. SCWMLS
