Welcome home to this spacious 4 bedroom, 3 bath bi-level offering a fantastic location in the City of Adams! Large windows throughout fill the home with natural light. Enjoy the convenience of main floor laundry (hook ups in the lower level also) and a finished lower level with patio doors that walk out to the fenced backyard. The family room offers a pellet stove for taking the chill out on cool nights and the possibility for a wet bar. Many new updates in the past 3 years per seller: roof, hot water heater, exterior doors, garage doors, flooring, gutters, appliances. A 2 car attached garage and a beautiful outdoor fish pond. This home is one you won't want to miss!! Come take a look and imagine making it yours!
Active
$329,900
312 N Vincennes St, Adams, WI 53910
4beds
1,832sqft
Single Family Residence
Built in ----
0.3 Acres Lot
$324,800 Zestimate®
$180/sqft
$-- HOA
What's special
- --
- on Zillow
- 66
- views
- 3
- saves
Zillow last checked:
Listing updated:
Listed by:
Wendy Delvis,
Coldwell Banker Belva Parr Realty
Source: SCWMLS,MLS#: 2035779
Facts & features
Interior
Bedrooms & bathrooms
- Bedrooms: 4
- Bathrooms: 3
- Full bathrooms: 3
- Main level bathrooms: 2
Primary bedroom
- Level: Main
- Area: 168
- Dimensions: 12 x 14
Bedroom 2
- Level: Main
- Area: 120
- Dimensions: 10 x 12
Bedroom 3
- Level: Lower
- Area: 180
- Dimensions: 15 x 12
Bedroom 4
- Level: Lower
- Area: 144
- Dimensions: 12 x 12
Family room
- Area: 432
- Dimensions: 24 x 18
Kitchen
- Features: Dishwasher, Kitchen Island, Range/Oven, Refrigerator
- Level: Main
- Area: 228
- Dimensions: 12 x 19
Living room
- Level: Main
- Area: 240
- Dimensions: 12 x 20
Heating
- Forced Air
Cooling
- Central Air
Appliances
- Included: Washer, Dryer
- Laundry: Main Level
Features
- At Least 1 tub, Internet - 5G Installed, Ceiling Fan(s), Mud Room, Other
- Windows: Window Coverings
- Basement: Full,Full Size Windows/Exposed,Walk-Out Access,Finished,Laundry hookups
- Has fireplace: Yes
- Fireplace features: Pellet Stove
Interior area
- Total structure area: 1,832
- Total interior livable area: 1,832 sqft
- Finished area above ground: 960
Property
Parking
- Total spaces: 2
- Parking features: 2 car, Attached, Garage Door Opener
- Attached garage spaces: 2
- Has uncovered spaces: Yes
Features
- Levels: One,Bi-level
- Stories: 1
- Patio & porch: Deck
- Fencing: Fenced
Lot
- Size: 0.3 Acres
Details
- Parcel number: 201002380701
- Zoning: Res
Construction
Type & style
- Home type: SingleFamily
- Property subtype: Single Family Residence
Materials
- Vinyl Siding
Utilities & green energy
- Sewer: Public Sewer
- Water: Public
Community & HOA
Location
- Region: Adams
Financial & listing details
- Price per square foot: $180/sqft
- Tax assessed value: $164,300
- Annual tax amount: $2,388
- Date on market: 11/2/2026
- Inclusions: Stove, refrigerator, washer, dryer, dishwasher, window treatments, outdoor pond (fish negotiable)
- Exclusions: seller's personal items and furniture
Estimated market value
$324,800
$309,000 - $341,000
$2,189/mo
Price history
| Date | Event | Price |
|---|---|---|
| 11/2/2026 | Listed for sale | $329,900$180/sqft |
Source: SCWMLS #2035779 Report a problem | ||
Public tax history
| Year | Property taxes | Tax assessment |
|---|---|---|
| 2025 | $2,387 +9.8% | $164,300 |
| 2024 | $2,175 -2.4% | $164,300 |
| 2023 | $2,229 -12.2% | $164,300 +22% |
| 2022 | $2,538 -4.7% | $134,700 |
| 2021 | $2,662 +3.9% | $134,700 |
| 2020 | $2,563 +4.7% | $134,700 |
| 2019 | $2,448 -11% | $134,700 |
| 2017 | $2,749 -10.5% | $134,700 |
| 2016 | $3,071 | $134,700 |
| 2015 | -- | $134,700 -16.1% |
| 2014 | -- | $160,500 |
| 2013 | $3,306 -8.2% | $160,500 |
| 2012 | $3,603 +11% | $160,500 |
| 2010 | $3,247 | $160,500 |
| 2009 | -- | $160,500 |
| 2008 | -- | $160,500 |
Find assessor info on the county website
Monthly payment
Est. payment
Payment breakdown
Explore the cost of this home by adjusting the details. Changes won't be saved.Climate risks
Neighborhood: 53910
Nearby schools
Schools provided by the listing agent
- District: Adams
Source: SCWMLS. This data may not be complete. We recommend contacting the local school district to confirm school assignments for this home.


Similar homes
- $334,9004 bd3 ba2.4k sqft600 E Liberty St, Adams, WI 53910For Sale
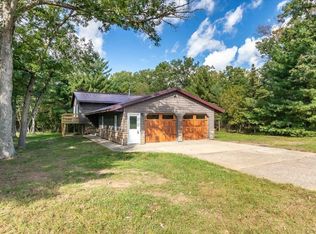 MLS ID #2034323, Stephanie Sundene. SCWMLS
- $289,9004 bd2 ba2.4k sqft320 N Walker St, Adams, WI 53910For Sale
 MLS ID #2034417, Lindie Dehmlow. SCWMLS
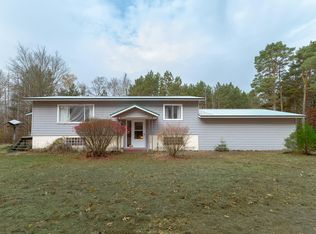
- $315,0003 bd1 ba1.8k sqft2226 State Highway 13 Rd, Adams, WI 53910For Sale
 MLS ID #2029772, Barbara Drolson. SCWMLS
- $349,9002 bd1 ba1.2k sqft2543 11th Ave, Adams, WI 53910For Sale
 MLS ID #2035511, Rick Carlson. SCWMLS
