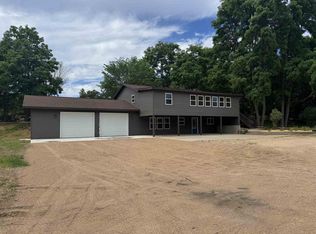
Enjoy peaceful country living with this completely remodeled 3-bedroom, 2-bathroom home nestled in the woods of central Wisconsin. Located in Quincy Township, this property is just minutes from Wisconsin Dells and offers abundant outdoor recreation, including access to over 6,000 acres of nearby public hunting land, the Wisconsin River, and two of the state's largest lakes. The property features extensive recent updates, including a new roof, updated windows, modern kitchen cabinets, renovated bathrooms, new flooring, updated lighting, fresh interior and exterior paint, a new concrete sidewalk and approach, and a detached garage sheeted with new steel. The home provides picturesque views throughout and is completely move-in ready. Please let me know if you would like more details or if you are interested in scheduling a viewing.
Active
$324,900
2480 18TH AVENUE, Friendship, WI 53934
3beds
1,638sqft
Single Family Residence
Built in 1998
1.72 Acres Lot
$-- Zestimate®
$198/sqft
$-- HOA
What's special
Picturesque views throughoutRenovated bathroomsUpdated windowsNew roofModern kitchen cabinetsNew flooringUpdated lighting
- 1 day
- 243
- 12
Zillow last checked:
Listing updated:
Listed by:
NICOLE ERICKSON Phone:715-432-0751,
REMAX EXCEL
Source: WIREX MLS,MLS#: 22605022 Originating MLS: Central WI Board of REALTORS
Originating MLS: Central WI Board of REALTORSFacts & features
Interior
Bedrooms & bathrooms
- Bedrooms: 3
- Bathrooms: 2
- Full bathrooms: 2
- Main level bedrooms: 3
Primary bedroom
- Level: Main
- Area: 204
- Dimensions: 17 x 12
Bedroom 2
- Level: Main
- Area: 169
- Dimensions: 13 x 13
Bedroom 3
- Level: Main
- Area: 117
- Dimensions: 13 x 9
Bathroom
- Features: Master Bedroom Bath
Dining room
- Level: Main
- Area: 156
- Dimensions: 13 x 12
Kitchen
- Level: Main
- Area: 260
- Dimensions: 20 x 13
Living room
- Level: Main
- Area: 574
- Dimensions: 41 x 14
Heating
- Forced Air
Appliances
- Included: Refrigerator, Range/Oven, Dishwasher, Microwave
Features
- Cathedral/vaulted ceiling, Walk-In Closet(s)
- Flooring: Carpet
- Basement: None / Slab,Crawl Space
Interior area
- Total structure area: 1,638
- Total interior livable area: 1,638 sqft
- Finished area above ground: 1,638
- Finished area below ground: 0
Property
Parking
- Total spaces: 3
- Parking features: 3 Car, Attached, Detached, Garage Door Opener
- Attached garage spaces: 3
Features
- Levels: One
- Stories: 1
Lot
- Size: 1.72 Acres
Details
- Additional structures: Storage
- Parcel number: 00812770010
- Zoning: Residential
Construction
Type & style
- Home type: SingleFamily
- Property subtype: Single Family Residence
Materials
- Log
- Roof: Shingle
Condition
- 21+ Years
- New construction: No
- Year built: 1998
Utilities & green energy
- Sewer: Septic Tank
- Water: Well
Community & HOA
Location
- Region: Friendship
- Municipality: Quincy
Financial & listing details
- Price per square foot: $198/sqft
- Date on market: 10/8/2026
Estimated market value
Not available
Estimated sales range
Not available
Not available
Price history
| Date | Event | Price |
|---|---|---|
| 10/8/2026 | Listed for sale | $324,900$198/sqft |
Source:  WIREX MLS #22605022 Report a problem WIREX MLS #22605022 Report a problem | ||
Public tax history
Tax history is unavailable.
Monthly payment
Est. payment
Payment breakdown
Explore the cost of this home by adjusting the details. Changes won't be saved.Climate risks
Neighborhood: 53934
Similar homes
- $314,9003 bd3 ba2k sqft1929 Lakes Edge Ln, Friendship, WI 53934For Sale
 MLS ID #2029502, Wendy Delvis. SCWMLS
 - $299,0003 bd2 ba2k sqft2587 Dockside Dr, Friendship, WI 53934For Sale
 MLS ID #2030544, Kimberly Fleming. SCWMLS
 - $359,0003 bd2 ba1.3k sqft2234 19th Blvd, Friendship, WI 53934New Construction
 MLS ID #2032172, Anna Habas. SCWMLS
 - $350,0003 bd2 ba1.9k sqft2144 Market St, Friendship, WI 53934For Sale
 MLS ID #2025641, Robert Quinnell. SCWMLS
