Welcome to this conveniently located 3-bedroom, 1-bath home on 1.35 acres just outside the village limits, offering the best of both, convenience and location. Enjoy being within walking distance of Friendship Lake and downtown Adams-Friendship, while also being close to local schools, the courthouse, and the hospital. Castle Rock Lake is just 10 minutes away, making it easy to enjoy boating, fishing, swimming, and recreation. The property features a spacious 36' x 20' detached garage, perfect for vehicles, storage, hobbies, or a workshop. A partial basement with a shower provides additional space and flexibility. Whether you're looking for a comfortable home, a weekend getaway, or a convenient location near area amenities, this property offers plenty of possibilities. Homes in this condition and price point don't last long
Active
$199,900
1141 County Road J, Friendship, WI 53934
3beds
1,242sqft
Single Family Residence
Built in 1940
1.35 Acres Lot
$197,200 Zestimate®
$161/sqft
$-- HOA
What's special
- --
- on Zillow
- 716
- views
- 55
- saves
Zillow last checked:
Listing updated:
Listed by:
Rick Carlson,
Coldwell Banker Belva Parr Realty
Source: SCWMLS,MLS#: 2033774
Facts & features
Interior
Bedrooms & bathrooms
- Bedrooms: 3
- Bathrooms: 1
- Full bathrooms: 1
- Main level bathrooms: 1
Primary bedroom
- Level: Main
- Area: 130
- Dimensions: 13 x 10
Bedroom 2
- Level: Main
- Area: 120
- Dimensions: 12 x 10
Bedroom 3
- Level: Upper
- Area: 240
- Dimensions: 24 x 10
Kitchen
- Features: Range/Oven, Refrigerator, Microwave, Freezer
- Level: Main
- Area: 192
- Dimensions: 16 x 12
Living room
- Level: Main
- Area: 204
- Dimensions: 17 x 12
Heating
- Forced Air
Cooling
- Window Unit(s)
Appliances
- Included: Washer, Dryer
- Laundry: Main Level
Features
- Internet- Fiber available, Garage
- Basement: Partial,Crawl Space,Sump Pump,Shower Only,Unfinished
- Has fireplace: No
Interior area
- Total structure area: 1,242
- Total interior livable area: 1,242 sqft
- Finished area above ground: 1,242
Property
Parking
- Total spaces: 3
- Parking features: Additional Parking, Detached
- Garage spaces: 3
- Has uncovered spaces: Yes
Features
- Levels: One and One Half
- Stories: 1.5
- Patio & porch: Deck
Lot
- Size: 1.35 Acres
- Features: Rural-not in subdivision, On ATV/Snowmobile trail
Details
- Parcel number: 002005370000
- Zoning: RES
Construction
Type & style
- Home type: SingleFamily
- Architectural style: Cape Cod
- Property subtype: Single Family Residence
Materials
- Vinyl Siding
Condition
- Year built: 1940
Utilities & green energy
- Sewer: Non-Municipal/Prvt dispos
- Water: Well
Community & HOA
Location
- Region: Friendship
Financial & listing details
- Price per square foot: $161/sqft
- Tax assessed value: $161,200
- Annual tax amount: $1,825
- Date on market: 10/1/2026
- Inclusions: Stove, fridge, microwave, washer/dryer, chest freezer, exercise equipment in lower level, 3 window A/C, 3 new basement windows, drapes, new trim boards
- Exclusions: Seller's personal property, LP tank
Estimated market value
$197,200
$187,000 - $207,000
$1,187/mo
Price history
| Date | Event | Price |
|---|---|---|
| 10/2/2026 | Listed for sale | $199,900+207.5%$161/sqft |
Source: SCWMLS #2033774 Report a problem | ||
| 9/14/2018 | Sold | $65,000+12900%$52/sqft |
Source: Public Record Report a problem | ||
| 11/3/2006 | Sold | $500 |
Source: Public Record Report a problem | ||
Public tax history
| Year | Property taxes | Tax assessment |
|---|---|---|
| 2025 | $1,705 -1.7% | $161,200 +5.2% |
| 2024 | $1,735 +3.4% | $153,300 +15.3% |
| 2023 | $1,678 +16.1% | $132,900 +26% |
| 2022 | $1,445 -22.8% | $105,500 +1.2% |
| 2021 | $1,872 +3% | $104,200 |
| 2020 | $1,817 +5.1% | $104,200 |
| 2019 | $1,728 +110.1% | $104,200 +100.4% |
| 2017 | $823 +17.3% | $52,000 +38.3% |
| 2016 | $701 | $37,600 |
| 2015 | -- | $37,600 |
| 2014 | -- | $37,600 |
| 2013 | $421 -67.4% | $37,600 -44.9% |
| 2012 | $1,291 -13.8% | $68,300 -30.9% |
| 2010 | $1,498 | $98,800 |
| 2009 | -- | $98,800 |
| 2008 | -- | $98,800 |
Find assessor info on the county website
Monthly payment
Est. payment
Payment breakdown
Explore the cost of this home by adjusting the details. Changes won't be saved.Climate risks
Neighborhood: 53934
Nearby schools
Schools provided by the listing agent
- Elementary: Adams-Friendship
- Middle: Adams-Friendship
- High: Adams-Friendship
- District: Adams-Friendship
Source: SCWMLS. This data may not be complete. We recommend contacting the local school district to confirm school assignments for this home.

Similar homes
- $149,9002 bd1 ba784 sqft1668 10th Ave, Friendship, WI 53934For Sale
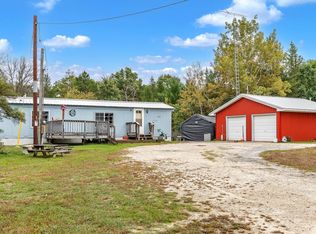 MLS ID #2034312, Stephanie Sundene. SCWMLS
 - $179,9002 bd1 ba970 sqft1361 Cypress Dr, Friendship, WI 53934For Sale
 MLS ID #2031453, Pawel Czauderna. SCWMLS
 - $230,0003 bd1 ba1.1k sqft1877 W 16th Ave, Friendship, WI 53934For Sale
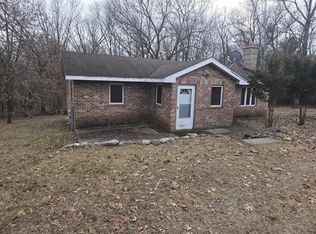 MLS ID #2016929, Robert Quinnell. SCWMLS
 - $229,9003 bd1 ba1.2k sqftW7304 22nd St, Necedah, WI 54646For Sale
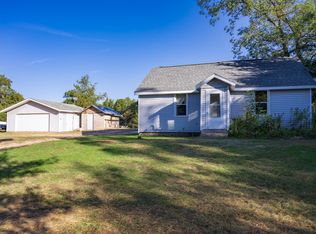 MLS ID #2034280, Ashley M Lynch. SCWMLS
