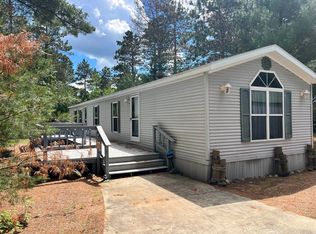
A little TLC can go a long way and build some quick equity. Escape to the peace and beauty of Wisconsin in this charming rustic log cabin, nestled among the trees and surrounded by nature. Warm, inviting, and full of character, this cozy retreat is the perfect place to slow down, relax, and enjoy the great outdoors. Imagine quiet evenings gathered around the cozy fireplace, mornings with a cup of coffee on the screened-in porch, and nights gathered around the fire pit under a sky filled with stars. Surrounded by woods, the property offers the privacy and tranquility of a true cabin getaway while still being close to everything you love about Wisconsin's Northwoods. Outdoor enthusiasts will appreciate the abundance of nearby lakes for fishing, boating, and water activities, while nature lovers can explore miles of hiking and scenic trails at the nearby state park.
Active
$179,900
1361 Cypress Dr, Friendship, WI 53934
2beds
970sqft
Single Family Residence
Built in 1978
0.85 Acres Lot
$170,200 Zestimate®
$185/sqft
$-- HOA
What's special
- --
- on Zillow
- 2,295
- views
- 107
- saves
Zillow last checked:
Listing updated:
Listed by:
Pawel Czauderna,
Pavelec Realty
Source: SCWMLS,MLS#: 2031453
Facts & features
Interior
Bedrooms & bathrooms
- Bedrooms: 2
- Bathrooms: 1
- Full bathrooms: 1
- Main level bathrooms: 1
Primary bedroom
- Level: Upper
- Area: 192
- Dimensions: 16 x 12
Bedroom 2
- Level: Upper
- Area: 160
- Dimensions: 16 x 10
Dining room
- Level: Main
- Area: 80
- Dimensions: 8 x 10
Kitchen
- Features: Range/Oven, Refrigerator
- Level: Main
- Area: 160
- Dimensions: 8 x 20
Living room
- Level: Main
- Area: 240
- Dimensions: 12 x 20
Cooling
- Window Unit(s)
Features
- Basement: None
- Number of fireplaces: 1
- Fireplace features: 1 fireplace, Wood Burning
Interior area
- Total structure area: 970
- Total interior livable area: 970 sqft
- Finished area above ground: 970
Property
Parking
- Parking features: No Garage
- Has uncovered spaces: Yes
Features
- Levels: Two
- Stories: 2
- Patio & porch: Deck, Front Porch, Screened, Enclosed, Screened Porch
Lot
- Size: 0.85 Acres
- Dimensions: 90x305x150x309
- Features: Rural-in subdivision
Details
- Additional structures: Storage
- Parcel number: 024018620000
- Zoning: Res
Construction
Type & style
- Home type: SingleFamily
- Architectural style: Log Home
- Property subtype: Single Family Residence
Materials
- Log
Condition
- Year built: 1978
Utilities & green energy
- Sewer: Non-Municipal/Prvt dispos
- Water: Well
Community & HOA
Community
- Subdivision: RAINBOW TROUT PARK
Location
- Region: Friendship
Financial & listing details
- Price per square foot: $185/sqft
- Tax assessed value: $61,400
- Annual tax amount: $1,133
- Date on market: 8/27/2026
- Inclusions: All furniture and decor.
- Exclusions: Sellers personal items
Estimated market value
$170,200
$162,000 - $179,000
$1,129/mo
Price history
| Date | Event | Price |
|---|---|---|
| 8/27/2026 | Listed for sale | $179,900+176.8%$185/sqft |
Source: SCWMLS #2031453 Report a problem | ||
| 1/6/2006 | Sold | $65,000$67/sqft |
Source: Public Record Report a problem | ||
Public tax history
| Year | Property taxes | Tax assessment |
|---|---|---|
| 2025 | $1,134 +10.1% | $61,400 |
| 2024 | $1,029 +3.1% | $61,400 |
| 2023 | $998 +25.1% | $61,400 |
| 2022 | $798 -3.1% | $61,400 |
| 2021 | $824 -20.1% | $61,400 +11.8% |
| 2020 | $1,031 +14.7% | $54,900 |
| 2019 | $899 +4.8% | $54,900 |
| 2017 | $858 -14.7% | $54,900 |
| 2016 | $1,006 | $54,900 |
| 2015 | -- | $54,900 |
| 2014 | -- | $54,900 |
| 2013 | $1,007 -9.9% | $54,900 |
| 2012 | $1,117 -10.6% | $54,900 -23% |
| 2010 | $1,250 | $71,300 |
| 2009 | -- | $71,300 |
| 2008 | -- | $71,300 |
Find assessor info on the county website
Monthly payment
Est. payment
Payment breakdown
Explore the cost of this home by adjusting the details. Changes won't be saved.Climate risks
Neighborhood: 53934
Nearby schools
Schools provided by the listing agent
- Elementary: Adams-Friendship
- Middle: Adams-Friendship
- High: Adams-Friendship
- District: Adams-Friendship
Source: SCWMLS. This data may not be complete. We recommend contacting the local school district to confirm school assignments for this home.

Similar homes
- $179,9002 bd2 ba1.1k sqft1152 S Chicago Ln, Friendship, WI 53934For Sale
 MLS ID #2026350, Gordie Whitemarsh. SCWMLS
 - $189,0002 bd1 ba572 sqft1819 Castlewood Rd, Friendship, WI 53934For Sale
 MLS ID #2030569, Rick Carlson. SCWMLS
 - $209,9002 bd1 ba816 sqft1829 Castlewood Rd, Friendship, WI 53934For Sale
 MLS ID #2030462, Katie Pfaff. SCWMLS
 - $125,0002 bd1 ba572 sqft1984 W 7th Dr, Friendship, WI 53934For Sale
 MLS ID #2034198, Jennifer Esch. SCWMLS
