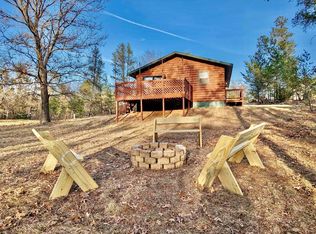
This charming 2-bedroom, 1-bath ranch offers a peaceful setting with plenty of potential just a stones throw from Castle Rock Lake. The home features a comfortable living area with a wood-burning fireplace, breakfast bar, central air, and an inviting three-season room perfect for enjoying the surrounding scenery. The home has newly installed windows with a lifetime transferable warranty. Outside, you'll find a 1-car garage, additional storage building, and a spacious wooded yard with room to relax, entertain, or enjoy the outdoors. Private well and septic, LP and wood heat, and a rural setting add to the property's appeal. Whether you're looking for a full-time home, weekend getaway, or a place to make your own, this property offers an affordable opportunity in the Friendship area.
Active
Price cut: $10K (8/25)
$219,900
1829 Castlewood Rd, Friendship, WI 53934
2beds
816sqft
Single Family Residence
Built in 1979
0.51 Acres Lot
$215,000 Zestimate®
$269/sqft
$-- HOA
What's special
- --
- on Zillow
- 514
- views
- 23
- saves
Zillow last checked:
Listing updated:
Listed by:
Katie Pfaff,
Advantage Realty, LLC,
Thomas Pfaff,
Advantage Realty, LLC
Source: SCWMLS,MLS#: 2030462
Facts & features
Interior
Bedrooms & bathrooms
- Bedrooms: 2
- Bathrooms: 1
- Full bathrooms: 1
- Main level bathrooms: 1
Primary bedroom
- Level: Main
- Area: 121
- Dimensions: 11 x 11
Bedroom 2
- Level: Main
- Area: 99
- Dimensions: 11 x 9
Kitchen
- Features: Breakfast Bar, Range/Oven, Refrigerator
- Level: Main
- Area: 110
- Dimensions: 10 x 11
Living room
- Level: Main
- Area: 276
- Dimensions: 12 x 23
Heating
- Forced Air
Cooling
- Central Air
Appliances
- Included: Washer, Dryer
- Laundry: Main Level
Features
- Three-Season
- Basement: Crawl Space
- Has fireplace: Yes
- Fireplace features: Wood Burning
Interior area
- Total structure area: 816
- Total interior livable area: 816 sqft
- Finished area above ground: 816
Property
Parking
- Total spaces: 1
- Parking features: 1 car
- Garage spaces: 1
- Has uncovered spaces: Yes
Features
- Levels: One
- Stories: 1
Lot
- Size: 0.51 Acres
- Features: Rural-in subdivision
- Residential vegetation: Wooded
Details
- Additional structures: Storage
- Parcel number: 026010570000
- Zoning: Res
Construction
Type & style
- Home type: SingleFamily
- Architectural style: Ranch
- Property subtype: Single Family Residence
Materials
- Wood Siding
Condition
- Year built: 1979
Utilities & green energy
- Sewer: Non-Municipal/Prvt dispos
- Water: Well
Community & HOA
Community
- Subdivision: Holiday Hgts
Location
- Region: Friendship
Financial & listing details
- Price per square foot: $269/sqft
- Tax assessed value: $100,800
- Annual tax amount: $1,726
- Date on market: 8/13/2026
- Inclusions: Refrigerator, Countertop Dish Washer, Oven/Range, Washer, Microwave, Dryer, Cub Cadet Lawn Tractor, Camper and its contents, Window Treatments
- Exclusions: Seller's Personal Property.
Estimated market value
$215,000
$204,000 - $226,000
$988/mo
Price history
| Date | Event | Price |
|---|---|---|
| 8/25/2026 | Price change | $219,900-4.3%$269/sqft |
Source: SCWMLS #2030462 Report a problem | ||
| 8/13/2026 | Listed for sale | $229,900+134.6%$282/sqft |
Source: SCWMLS #2030462 Report a problem | ||
| 1/13/2020 | Sold | $98,000+30.7%$120/sqft |
Source: Public Record Report a problem | ||
| 10/3/2011 | Sold | $75,000$92/sqft |
Source: Public Record Report a problem | ||
Public tax history
| Year | Property taxes | Tax assessment |
|---|---|---|
| 2025 | $1,726 -2.4% | $100,800 |
| 2024 | $1,768 +13.4% | $100,800 |
| 2023 | $1,559 +24.5% | $100,800 |
| 2022 | $1,252 -12% | $100,800 +39.2% |
| 2021 | $1,422 +1.6% | $72,400 |
| 2020 | $1,400 +5.8% | $72,400 |
| 2019 | $1,324 -2.3% | $72,400 |
| 2017 | $1,354 -12.4% | $72,400 |
| 2016 | $1,545 | $72,400 |
| 2015 | -- | $72,400 |
| 2014 | -- | $72,400 |
| 2013 | $1,457 +15.5% | $72,400 +4.2% |
| 2012 | $1,261 +10.5% | $69,500 |
| 2010 | $1,142 | $69,500 |
| 2009 | -- | $69,500 |
| 2008 | -- | $69,500 |
Find assessor info on the county website
Monthly payment
Est. payment
Payment breakdown
Explore the cost of this home by adjusting the details. Changes won't be saved.Climate risks
Neighborhood: 53934
Nearby schools
Schools provided by the listing agent
- Elementary: Adams-Friendship
- Middle: Adams-Friendship
- High: Adams-Friendship
- District: Adams-Friendship
Source: SCWMLS. This data may not be complete. We recommend contacting the local school district to confirm school assignments for this home.
Similar homes
- $189,0002 bd1 ba572 sqft1819 Castlewood Rd, Friendship, WI 53934For Sale
 MLS ID #2030569, Rick Carlson. SCWMLS
 - $194,9002 bd1 ba720 sqft2401 Deer Path Dr, Friendship, WI 53934For Sale
 MLS ID #2022319, Patrick J Collins. SCWMLS
 - $215,0002 bd1 ba918 sqft2054 Wisconsin St, Friendship, WI 53934For Sale
 MLS ID #2024543, Anna Habas. SCWMLS
 - $229,9002 bd1 ba994 sqft1985 14th Dr, Friendship, WI 53934For Sale
 MLS ID #2021541, Terra L Beaver. SCWMLS
