MOTIVATED SELLERS + CREATIVE FINANCING OPTION! Just a short walk to Castle Rock Lake, this renovated mobile home with additions offers space, functionality and incredible storage with a 40x30 pole shed! Due to the age of the home, conventional financing with a larger down payment may be required. Sellers are willing to consider carrying a second mortgage to help a qualified buyer with the down payment—creating a unique opportunity to make financing work! Conveniently located between The Slip Inn and Rustic Ridge Restaurant & Saloon. Walk in through a side 3 season porch with a wall of windows, well maintained kitchen, a spacious primary bedroom addition, plus a partial basement with laundry and storage. Outside, enjoy a garden shed and 40x30 pole shed with electric and concrete floor—perfect for boats, ATVs, vehicles, hobbies and lake toys. Affordable lake-area living with options!
Active
$159,900
2284 Pine Dr, Friendship, WI 53934
3beds
1,145sqft
Manufactured Home
Built in 1968
0.46 Acres Lot
$-- Zestimate®
$140/sqft
$-- HOA
What's special
- --
- on Zillow
- 589
- views
- 27
- saves
Zillow last checked:
Listing updated:
Listed by:
Brandon Luehman,
REMAX RealPros,
Sally Luehman,
REMAX RealPros
Source: SCWMLS,MLS#: 2020774
Facts & features
Interior
Bedrooms & bathrooms
- Bedrooms: 3
- Bathrooms: 1
- Full bathrooms: 1
- Main level bathrooms: 1
Primary bedroom
- Level: Main
- Area: 204
- Dimensions: 17 x 12
Bedroom 2
- Level: Main
- Area: 121
- Dimensions: 11 x 11
Bedroom 3
- Level: Main
- Area: 112
- Dimensions: 14 x 8
Kitchen
- Features: Range/Oven, Refrigerator
- Level: Main
- Area: 154
- Dimensions: 14 x 11
Living room
- Level: Main
- Area: 154
- Dimensions: 14 x 11
Heating
- Forced Air, Wall Furnace
Cooling
- Central Air
Appliances
- Included: Washer, Dryer
- Laundry: Lower Level
Features
- At Least 1 tub, Three-Season
- Windows: Window Coverings
- Basement: Partial,Daylight,Laundry hookups,Unfinished
- Has fireplace: No
Interior area
- Total structure area: 1,145
- Total interior livable area: 1,145 sqft
- Finished area above ground: 1,145
Video & virtual tour
Property
Parking
- Total spaces: 4
- Parking features: Detached, 4+ car
- Has garage: Yes
- Has uncovered spaces: Yes
Features
- Levels: One
- Stories: 1
- Patio & porch: Patio, Front Porch, Porch
Lot
- Size: 0.46 Acres
- Features: Rural-in subdivision
Details
- Additional structures: Storage
- Parcel number: 026013860000
- Zoning: Res
Construction
Type & style
- Home type: MobileManufactured
- Architectural style: Ranch
- Property subtype: Manufactured Home
Materials
- Vinyl Siding, Aluminum Siding
- Foundation: Block
Condition
- Year built: 1968
Details
- Builder name: Schult
Utilities & green energy
- Sewer: Non-Municipal/Prvt dispos
- Water: Well
Community & HOA
Location
- Region: Friendship
Financial & listing details
- Price per square foot: $140/sqft
- Tax assessed value: $37,900
- Annual tax amount: $619
- Date on market: 8/28/2026
- Inclusions: All Furniture and Appliances.
- Exclusions: Sellers personal items also tractor and Ford Mustang.
Estimated market value
Not available
Estimated sales range
Not available
Not available
Price history
| Date | Event | Price |
|---|---|---|
| 8/28/2026 | Listed for sale | $159,900-3%$140/sqft |
Source: SCWMLS #2020774 Report a problem | ||
| 8/16/2026 | Listing removed | $164,900$144/sqft |
Source:  WIREX MLS #2020774 Report a problem WIREX MLS #2020774 Report a problem | ||
| 6/22/2026 | Listed for sale | $164,900$144/sqft |
Source: SCWMLS #2020774 Report a problem | ||
| 6/18/2026 | Contingent | $164,900$144/sqft |
Source: SCWMLS #2020774 Report a problem | ||
| 6/2/2026 | Price change | $164,900-2.9%$144/sqft |
Source: WIREX MLS #2020774 Report a problem | ||
| 4/15/2026 | Listed for sale | $169,900+359.2%$148/sqft |
Source: WIREX MLS #2020774 Report a problem | ||
| 7/19/2016 | Sold | $37,000-43%$32/sqft |
Source: Public Record Report a problem | ||
| 9/22/2015 | Listing removed | $64,900$57/sqft |
Source: Coldwell Banker Belva M. Parr Realty, Inc. #1727495 Report a problem | ||
| 4/22/2015 | Price change | $64,900-4.6%$57/sqft |
Source: Coldwell Banker Belva M. Parr Realty, Inc. #1727495 Report a problem | ||
| 9/22/2014 | Price change | $68,000+5.4%$59/sqft |
Source: Coldwell Banker Belva M. Parr Realty, Inc. #1727495 Report a problem | ||
| 7/19/2014 | Listed for sale | $64,500-13.9%$56/sqft |
Source: Owner Report a problem | ||
| 9/6/2013 | Listing removed | $74,900$65/sqft |
Source: Homestead Realty Inc. #1312676 Report a problem | ||
| 6/1/2013 | Listed for sale | $74,900-6.3%$65/sqft |
Source: Homestead Realty Inc. #1312676 Report a problem | ||
| 9/11/2012 | Listing removed | $79,900$70/sqft |
Source: Homestead Realty Inc. #1266371 Report a problem | ||
| 7/10/2012 | Listed for sale | $79,900$70/sqft |
Source: Homestead Realty Inc. #1266371 Report a problem | ||
Public tax history
| Year | Property taxes | Tax assessment |
|---|---|---|
| 2025 | $619 -2.1% | $37,900 |
| 2024 | $632 +14.5% | $37,900 |
| 2023 | $552 -4.5% | $37,900 -21.7% |
| 2022 | $578 -14.6% | $48,400 +34.8% |
| 2021 | $676 +1.5% | $35,900 |
| 2020 | $667 +5.9% | $35,900 |
| 2019 | $629 -1.6% | $35,900 |
| 2017 | $640 -16.5% | $35,900 |
| 2016 | $766 | $35,900 |
| 2015 | -- | $35,900 |
| 2014 | -- | $35,900 |
| 2013 | $570 -28.5% | $35,900 -18.2% |
| 2012 | $797 +29.8% | $43,900 |
| 2010 | $614 | $43,900 |
| 2009 | -- | $43,900 |
| 2008 | -- | $43,900 |
Find assessor info on the county website
Monthly payment
Climate risks
Neighborhood: 53934
Nearby schools
Schools provided by the listing agent
- Elementary: Adams-Friendship
- Middle: Adams-Friendship
- High: Adams-Friendship
- District: Adams-Friendship
Source: SCWMLS. This data may not be complete. We recommend contacting the local school district to confirm school assignments for this home.

Similar homes
- $159,9003 bd2 ba1.2k sqft2242 Birch Dr, Friendship, WI 53934For Sale
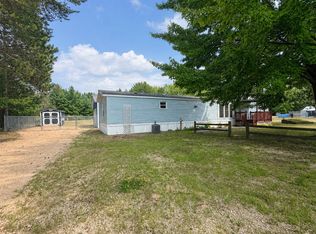 MLS ID #2029340, Lindie Dehmlow. SCWMLS
 - $164,9003 bd2 ba1.2k sqft2114 Maple St, Friendship, WI 53934For Sale
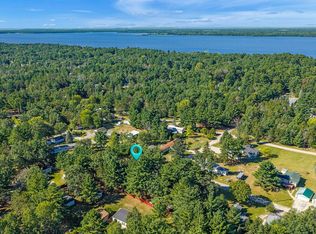 MLS ID #2032678, Karla Popp. SCWMLS
 - $175,0004 bd2 ba972 sqft1949 Deerborn Ln, Friendship, WI 53934For Sale
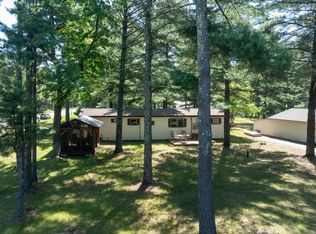 MLS ID #2024607, Barbara Drolson. SCWMLS
 - $184,9002 bd1 ba924 sqft2146 Olmstead St, Friendship, WI 53934For Sale
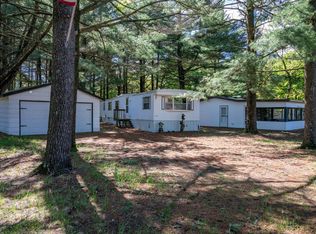 MLS ID #2022315, Joan M Landuyt Mansour. SCWMLS
