Welcome to 1451 Evergreen Court! This 3-bedroom, 1-bath Single wide mobile home with addition offers 1,540 sq. ft. of living space with plenty of room to make it your own. The spacious 23x12 living room provides a comfortable gathering space, while the kitchen and dining areas offer a functional layout for everyday living. Outside, mature trees provide a peaceful, established setting, and the attached 2-car garage offers plenty of space for vehicles, storage, or hobbies. Located in the Town of Easton within the Adams-Friendship School District, this property is full of potential and ready for its next owner. Bring your ideas and make this one your own!
Active
Price cut: $5K (9/24)
$159,900
1451 Evergreen Ct, Adams, WI 53910
3beds
1,540sqft
Manufactured Home
Built in 1962
2 Acres Lot
$-- Zestimate®
$104/sqft
$-- HOA
What's special
- --
- on Zillow
- 963
- views
- 62
- saves
Zillow last checked:
Listing updated:
Listed by:
Lindie Dehmlow,
Pavelec Realty,
Teri Camps,
Pavelec Realty
Source: SCWMLS,MLS#: 2030444
Facts & features
Interior
Bedrooms & bathrooms
- Bedrooms: 3
- Bathrooms: 1
- Full bathrooms: 1
- Main level bathrooms: 1
Primary bedroom
- Level: Main
- Area: 120
- Dimensions: 12 x 10
Bedroom 2
- Level: Main
- Area: 144
- Dimensions: 12 x 12
Bedroom 3
- Level: Main
- Area: 110
- Dimensions: 11 x 10
Dining room
- Level: Main
- Area: 220
- Dimensions: 11 x 20
Kitchen
- Features: Range/Oven, Refrigerator
- Level: Main
- Area: 108
- Dimensions: 12 x 9
Living room
- Level: Main
- Area: 276
- Dimensions: 23 x 12
Heating
- Forced Air
Cooling
- Window Unit(s)
Appliances
- Included: Washer, Dryer
- Laundry: Main Level
Features
- Basement: None
- Has fireplace: No
Interior area
- Total structure area: 1,540
- Total interior livable area: 1,540 sqft
- Finished area above ground: 1,540
Property
Parking
- Total spaces: 2
- Parking features: 2 car, Detached
- Garage spaces: 2
- Has uncovered spaces: Yes
Features
- Levels: One
- Stories: 1
- Patio & porch: Deck
- Waterfront features: Stream/Creek
- Body of water: White Creek
- Frontage length: Waterfront: 280
Lot
- Size: 2 Acres
- Features: Rural-not in subdivision, In a flood plain
Details
- Additional structures: Storage
- Parcel number: 010011120000
- Zoning: Res
Construction
Type & style
- Home type: MobileManufactured
- Architectural style: Ranch
- Property subtype: Manufactured Home
Materials
- Vinyl Siding, Wood Siding
Condition
- Year built: 1962
Utilities & green energy
- Sewer: Non-Municipal/Prvt dispos
- Water: Well
Community & HOA
Location
- Region: Adams
Financial & listing details
- Price per square foot: $104/sqft
- Tax assessed value: $99,500
- Annual tax amount: $1,202
- Date on market: 8/13/2026
- Inclusions: Appliances
- Exclusions: Sellers Personal Property
Estimated market value
Not available
Estimated sales range
Not available
Not available
Price history
| Date | Event | Price |
|---|---|---|
| 9/24/2026 | Price change | $159,900-3%$104/sqft |
Source: SCWMLS #2030444 Report a problem | ||
| 9/1/2026 | Price change | $164,900-1.8%$107/sqft |
Source: SCWMLS #2030444 Report a problem | ||
| 8/13/2026 | Listed for sale | $167,900$109/sqft |
Source: SCWMLS #2030444 Report a problem | ||
Public tax history
| Year | Property taxes | Tax assessment |
|---|---|---|
| 2025 | $1,202 -3.9% | $99,500 |
| 2024 | $1,251 +12.7% | $99,500 |
| 2023 | $1,110 +31.5% | $99,500 +87% |
| 2022 | $844 +18.7% | $53,200 |
| 2021 | $711 -13.6% | $53,200 |
| 2020 | $823 +6.5% | $53,200 |
| 2019 | $772 +9.1% | $53,200 |
| 2017 | $708 -29.8% | $53,200 |
| 2016 | $1,009 | $53,200 |
| 2015 | -- | $53,200 |
| 2014 | -- | $53,200 -8.3% |
| 2013 | $850 -23.6% | $58,000 |
| 2012 | $1,114 +23.9% | $58,000 |
| 2010 | $899 | $58,000 |
| 2009 | -- | $58,000 |
| 2008 | -- | $58,000 |
Find assessor info on the county website
Monthly payment
Climate risks
Neighborhood: 53910
Nearby schools
Schools provided by the listing agent
- Elementary: Adams-Friendship
- Middle: Adams-Friendship
- High: Adams-Friendship
- District: Adams-Friendship
Source: SCWMLS. This data may not be complete. We recommend contacting the local school district to confirm school assignments for this home.
Similar homes
- $144,9002 bd1 ba896 sqft1469 Evergreen Ct, Adams, WI 53910For Sale
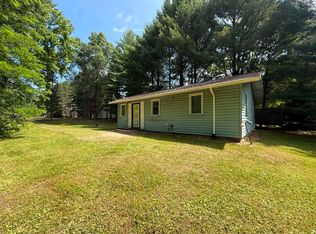 MLS ID #2028489, Lindie Dehmlow. SCWMLS
 - $159,9003 bd1 ba1.1k sqft2284 Pine Dr, Friendship, WI 53934For Sale
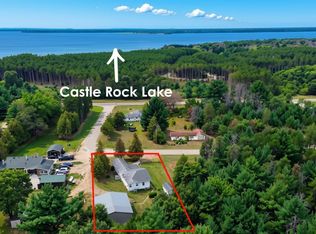 MLS ID #2020774, Brandon Luehman. SCWMLS
 - $169,9003 bd2 ba1.4k sqft1150 Gale Ct, Wisconsin Dells, WI 53965For Sale
 MLS ID #2004997, David Vander Schaaf. SCWMLS
 - $159,9003 bd2 ba1.2k sqft2242 Birch Dr, Friendship, WI 53934For Sale
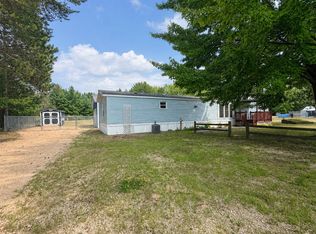 MLS ID #2029340, Lindie Dehmlow. SCWMLS
