Professional pictures coming. Escape to peaceful country living with this beautifully updated 2-bedroom, 1-bath home situated on 5.2 wooded acres. Enjoy a fully remodeled kitchen and bathroom, new flooring, fresh paint inside and out, and a new patio door leading to the backyard. Relax on the updated front and back decks while taking in the private, natural surroundings. Other recent improvements include a new metal roof and well pump, a 3-year-old furnace, and a newer conventional septic system. With extensive updates already completed, this move-in-ready property offers comfort, privacy, and plenty of outdoor space to explore. 20 min to WI Dells, 77 min to Madison, 90 min to La Crosse. Close to numerous state parks, wineries, lakes and other activities.
Active
$249,900
618 County Road A, Grand Marsh, WI 53936
2beds
768sqft
Single Family Residence
Built in 1995
5.2 Acres Lot
$242,600 Zestimate®
$325/sqft
$-- HOA
What's special
- --
- on Zillow
- 58
- views
- 3
- saves
Zillow last checked:
Listing updated:
Listed by:
Peter J Boettcher,
Century 21 Affiliated
Source: SCWMLS,MLS#: 2034484
Facts & features
Interior
Bedrooms & bathrooms
- Bedrooms: 2
- Bathrooms: 1
- Full bathrooms: 1
- Main level bathrooms: 1
Primary bedroom
- Level: Main
- Area: 108
- Dimensions: 12 x 9
Bedroom 2
- Level: Main
- Area: 88
- Dimensions: 11 x 8
Kitchen
- Features: Kitchen Island, Range/Oven, Refrigerator, Microwave
- Level: Main
- Area: 150
- Dimensions: 15 x 10
Living room
- Level: Main
- Area: 195
- Dimensions: 15 x 13
Heating
- Forced Air
Appliances
- Included: Washer, Dryer
- Laundry: Main Level
Features
- Ceiling Fan(s)
- Windows: Window Coverings
- Basement: Crawl Space,Exterior Entry
- Has fireplace: No
Interior area
- Total structure area: 768
- Total interior livable area: 768 sqft
- Finished area above ground: 768
Property
Parking
- Parking features: No Garage
- Has uncovered spaces: Yes
Features
- Levels: One
- Stories: 1
- Patio & porch: Deck, Front Porch
Lot
- Size: 5.2 Acres
- Features: Rural-not in subdivision, On ATV/Snowmobile trail
- Residential vegetation: Wooded
Details
- Additional structures: Storage
- Parcel number: 020008170000
- Zoning: Res
- Horses can be raised: Yes
Construction
Type & style
- Home type: SingleFamily
- Architectural style: Ranch,Other
- Property subtype: Single Family Residence
Materials
- Wood Siding
Condition
- Year built: 1995
Utilities & green energy
- Sewer: Non-Municipal/Prvt dispos
- Water: Well
Community & HOA
Community
- Security: Smoke Detector(s)
Location
- Region: Grand Marsh
Financial & listing details
- Price per square foot: $325/sqft
- Tax assessed value: $69,500
- Annual tax amount: $1,003
- Date on market: 10/12/2026
- Inclusions: Range/Oven, Washer, Dryer, Refrigerator, Couch, Hutch, Entry Bench, Rocker, Picnic Table, 4 outside chairs, Entryway coat hooks, kitchen stools, countertop microwave, window coverings, gutter supplies in shed
- Exclusions: Area rug, seller's personal items
Estimated market value
$242,600
$230,000 - $255,000
$1,046/mo
Price history
| Date | Event | Price |
|---|---|---|
| 10/12/2026 | Listed for sale | $249,900+51.5%$325/sqft |
Source: SCWMLS #2034484 Report a problem | ||
| 11/3/2025 | Sold | $164,900-2.9%$215/sqft |
Source: Public Record Report a problem | ||
| 10/22/2025 | Pending sale | $169,900$221/sqft |
Source:  WIREX MLS #2010168 Report a problem WIREX MLS #2010168 Report a problem | ||
| 10/11/2025 | Contingent | $169,900$221/sqft |
Source: WIREX MLS #2010168 Report a problem | ||
| 10/6/2025 | Listed for sale | $169,900$221/sqft |
Source: WIREX MLS #2010168 Report a problem | ||
Public tax history
| Year | Property taxes | Tax assessment |
|---|---|---|
| 2025 | $1,003 +8.4% | $69,500 |
| 2024 | $926 +19.2% | $69,500 |
| 2023 | $777 -0.7% | $69,500 |
| 2022 | $782 -3% | $69,500 |
| 2021 | $806 -7.6% | $69,500 |
| 2020 | $873 +7.1% | $69,500 |
| 2019 | $815 -16.2% | $69,500 |
| 2017 | $973 -19.7% | $69,500 |
| 2016 | $1,212 | $69,500 |
| 2015 | -- | $69,500 -10.4% |
| 2014 | -- | $77,600 |
| 2013 | $1,072 -23.4% | $77,600 |
| 2012 | $1,400 +13.6% | $77,600 |
| 2010 | $1,233 | $77,600 |
| 2009 | -- | $77,600 +7.3% |
| 2008 | -- | $72,300 |
Find assessor info on the county website
Monthly payment
Est. payment
Payment breakdown
Explore the cost of this home by adjusting the details. Changes won't be saved.Climate risks
Neighborhood: 53936
Nearby schools
Schools provided by the listing agent
- Elementary: Adams-Friendship
- Middle: Adams-Friendship
- High: Adams-Friendship
- District: Adams-Friendship
Source: SCWMLS. This data may not be complete. We recommend contacting the local school district to confirm school assignments for this home.
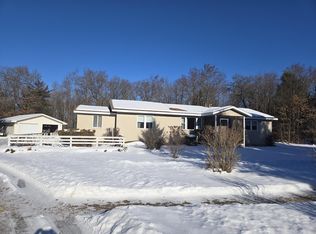

Similar homes
- $249,9003 bd2 ba1.1k sqft3058 10th Ln, Grand Marsh, WI 53936For Sale
 MLS ID #2030496, Maggie Sitarz. SCWMLS
 - $285,0002 bd1 ba1k sqft3391 8th Ave, Wisconsin Dells, WI 53965For Sale
 MLS ID #2030089, Jennifer Sagissor. SCWMLS
 - $270,0003 bd1 ba1k sqft4014 W 8TH AVENUE, Wisconsin Dells, WI 53965Active
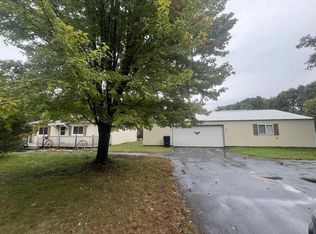 MLS ID #22604913, JENNIFER CLARK. WIREX MLS
 - $259,9002 bd1 ba768 sqft2893 County Road Z, Adams, WI 53910For Sale
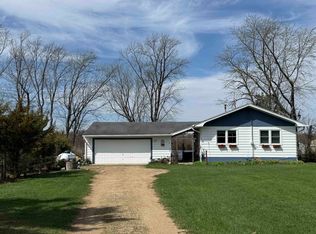 MLS ID #2022925, Kirk Kettleson. SCWMLS
