Cozy 2-bedroom, 1-bath ranch situated on a wooded 1-acre lot along White Creek! Offering approximately 120 feet of water frontage, this peaceful rural property is located at the end of a dead-end road. The home features main-floor living, a fireplace, forced-air heat, and convenient main-floor laundry. A brand-new gazebo, still in the box, is included with the sale, giving the new owner the opportunity to create an outdoor gathering space. This property offers a quiet setting with plenty of potential for a full-time residence or relaxing getaway.
Active
Price cut: $5K (9/3)
$144,900
1469 Evergreen Ct, Adams, WI 53910
2beds
896sqft
Single Family Residence
Built in 1939
1 Acres Lot
$-- Zestimate®
$162/sqft
$-- HOA
What's special
- --
- on Zillow
- 972
- views
- 82
- saves
Zillow last checked:
Listing updated:
Listed by:
Lindie Dehmlow,
Pavelec Realty,
Teri Camps,
Pavelec Realty
Source: SCWMLS,MLS#: 2028489
Facts & features
Interior
Bedrooms & bathrooms
- Bedrooms: 2
- Bathrooms: 1
- Full bathrooms: 1
- Main level bathrooms: 1
Primary bedroom
- Level: Main
- Area: 132
- Dimensions: 11 x 12
Bedroom 2
- Level: Main
- Area: 110
- Dimensions: 10 x 11
Kitchen
- Level: Main
- Area: 40
- Dimensions: 5 x 8
Living room
- Level: Main
- Area: 182
- Dimensions: 13 x 14
Heating
- Forced Air
Appliances
- Laundry: Main Level
Features
- Basement: None
- Number of fireplaces: 1
- Fireplace features: 1 fireplace
Interior area
- Total structure area: 896
- Total interior livable area: 896 sqft
- Finished area above ground: 896
Property
Parking
- Parking features: No Garage
- Has uncovered spaces: Yes
Features
- Levels: One
- Stories: 1
- Body of water: White Creek
- Frontage length: Waterfront: 120
Lot
- Size: 1 Acres
- Features: Rural-not in subdivision, In a flood plain
- Residential vegetation: Wooded
Details
- Additional structures: Storage, Gazebo
- Parcel number: 010011220000
- Zoning: Res
Construction
Type & style
- Home type: SingleFamily
- Architectural style: Ranch
- Property subtype: Single Family Residence
Materials
- Vinyl Siding, Aluminum Siding
Condition
- Year built: 1939
Utilities & green energy
- Water: Well
Community & HOA
Location
- Region: Adams
Financial & listing details
- Price per square foot: $162/sqft
- Tax assessed value: $69,700
- Annual tax amount: $828
- Date on market: 7/20/2026
Estimated market value
Not available
Estimated sales range
Not available
$1,335/mo
Price history
| Date | Event | Price |
|---|---|---|
| 9/3/2026 | Price change | $144,900-3.3%$162/sqft |
Source: SCWMLS #2028489 Report a problem | ||
| 7/20/2026 | Listed for sale | $149,900+455.2%$167/sqft |
Source: SCWMLS #2028489 Report a problem | ||
| 1/25/2019 | Sold | $27,000-9.7%$30/sqft |
Source: SCWMLS #1842570 Report a problem | ||
| 1/23/2019 | Pending sale | $29,900$33/sqft |
Source: Coldwell Banker Belva M. Parr Realty, Inc. #1842570 Report a problem | ||
| 10/1/2018 | Listed for sale | $29,900-56.9%$33/sqft |
Source: Coldwell Banker Belva M Parr #1842570 Report a problem | ||
| 9/19/2014 | Sold | $69,300$77/sqft |
Source: Public Record Report a problem | ||
Public tax history
| Year | Property taxes | Tax assessment |
|---|---|---|
| 2025 | $828 +1.8% | $69,700 +5.4% |
| 2024 | $813 +13.1% | $66,100 |
| 2023 | $719 +12% | $66,100 +60.8% |
| 2022 | $642 -7.3% | $41,100 |
| 2021 | $693 -4.7% | $41,100 |
| 2020 | $727 +4.1% | $41,100 |
| 2019 | $699 +13.1% | $41,100 |
| 2017 | $618 -20.8% | $41,100 |
| 2016 | $780 | $41,100 |
| 2015 | -- | $41,100 |
| 2014 | -- | $41,100 +7% |
| 2013 | $618 -16.2% | $38,400 |
| 2012 | $737 +17.4% | $38,400 |
| 2010 | $628 | $38,400 |
| 2009 | -- | $38,400 |
| 2008 | -- | $38,400 |
Find assessor info on the county website
Monthly payment
Est. payment
Payment breakdown
Explore the cost of this home by adjusting the details. Changes won't be saved.Climate risks
Neighborhood: 53910
Nearby schools
Schools provided by the listing agent
- Elementary: Adams-Friendship
- Middle: Adams-Friendship
- High: Adams-Friendship
- District: Adams-Friendship
Source: SCWMLS. This data may not be complete. We recommend contacting the local school district to confirm school assignments for this home.
Similar homes
- $149,8002 bd1 ba924 sqft1170 Fawn Ct, Grand Marsh, WI 53936For Sale
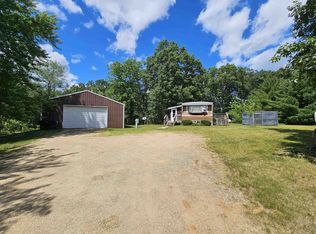 MLS ID #2026230, Georgene Srsen. SCWMLS
 - $204,9002 bd1 ba1.2k sqft2397 State Highway 13, Adams, WI 53910For Sale
 MLS ID #2025539, Lindie Dehmlow. SCWMLS
 - $145,0002 bd1 ba700 sqft2067 Blackhawk St, Friendship, WI 53934For Sale
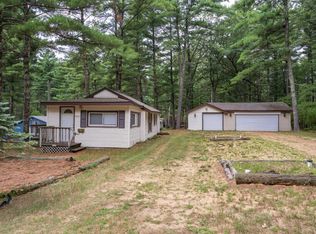 MLS ID #2030007, Beata Zimon-Franczyk. SCWMLS
 - $114,9002 bd1 ba980 sqft794 Deerborn Ct, Adams, WI 53910For Sale
 MLS ID #2026608, Wendy Delvis. SCWMLS
